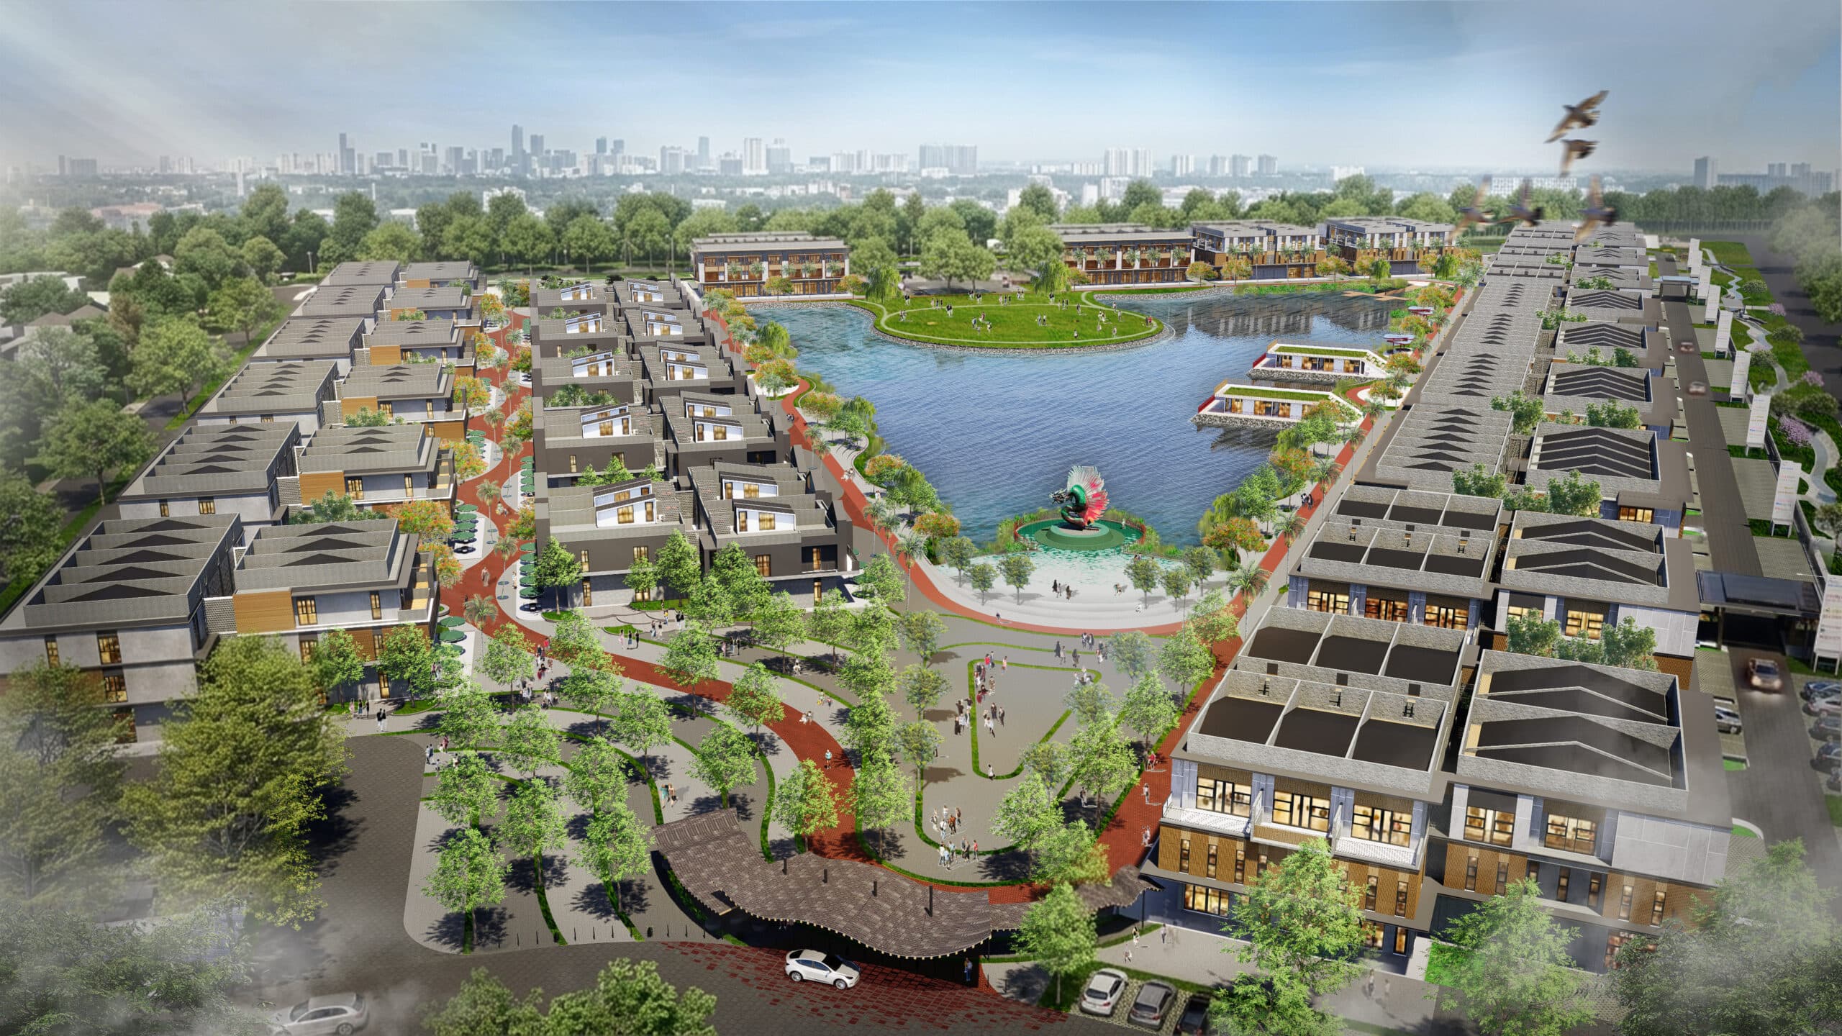
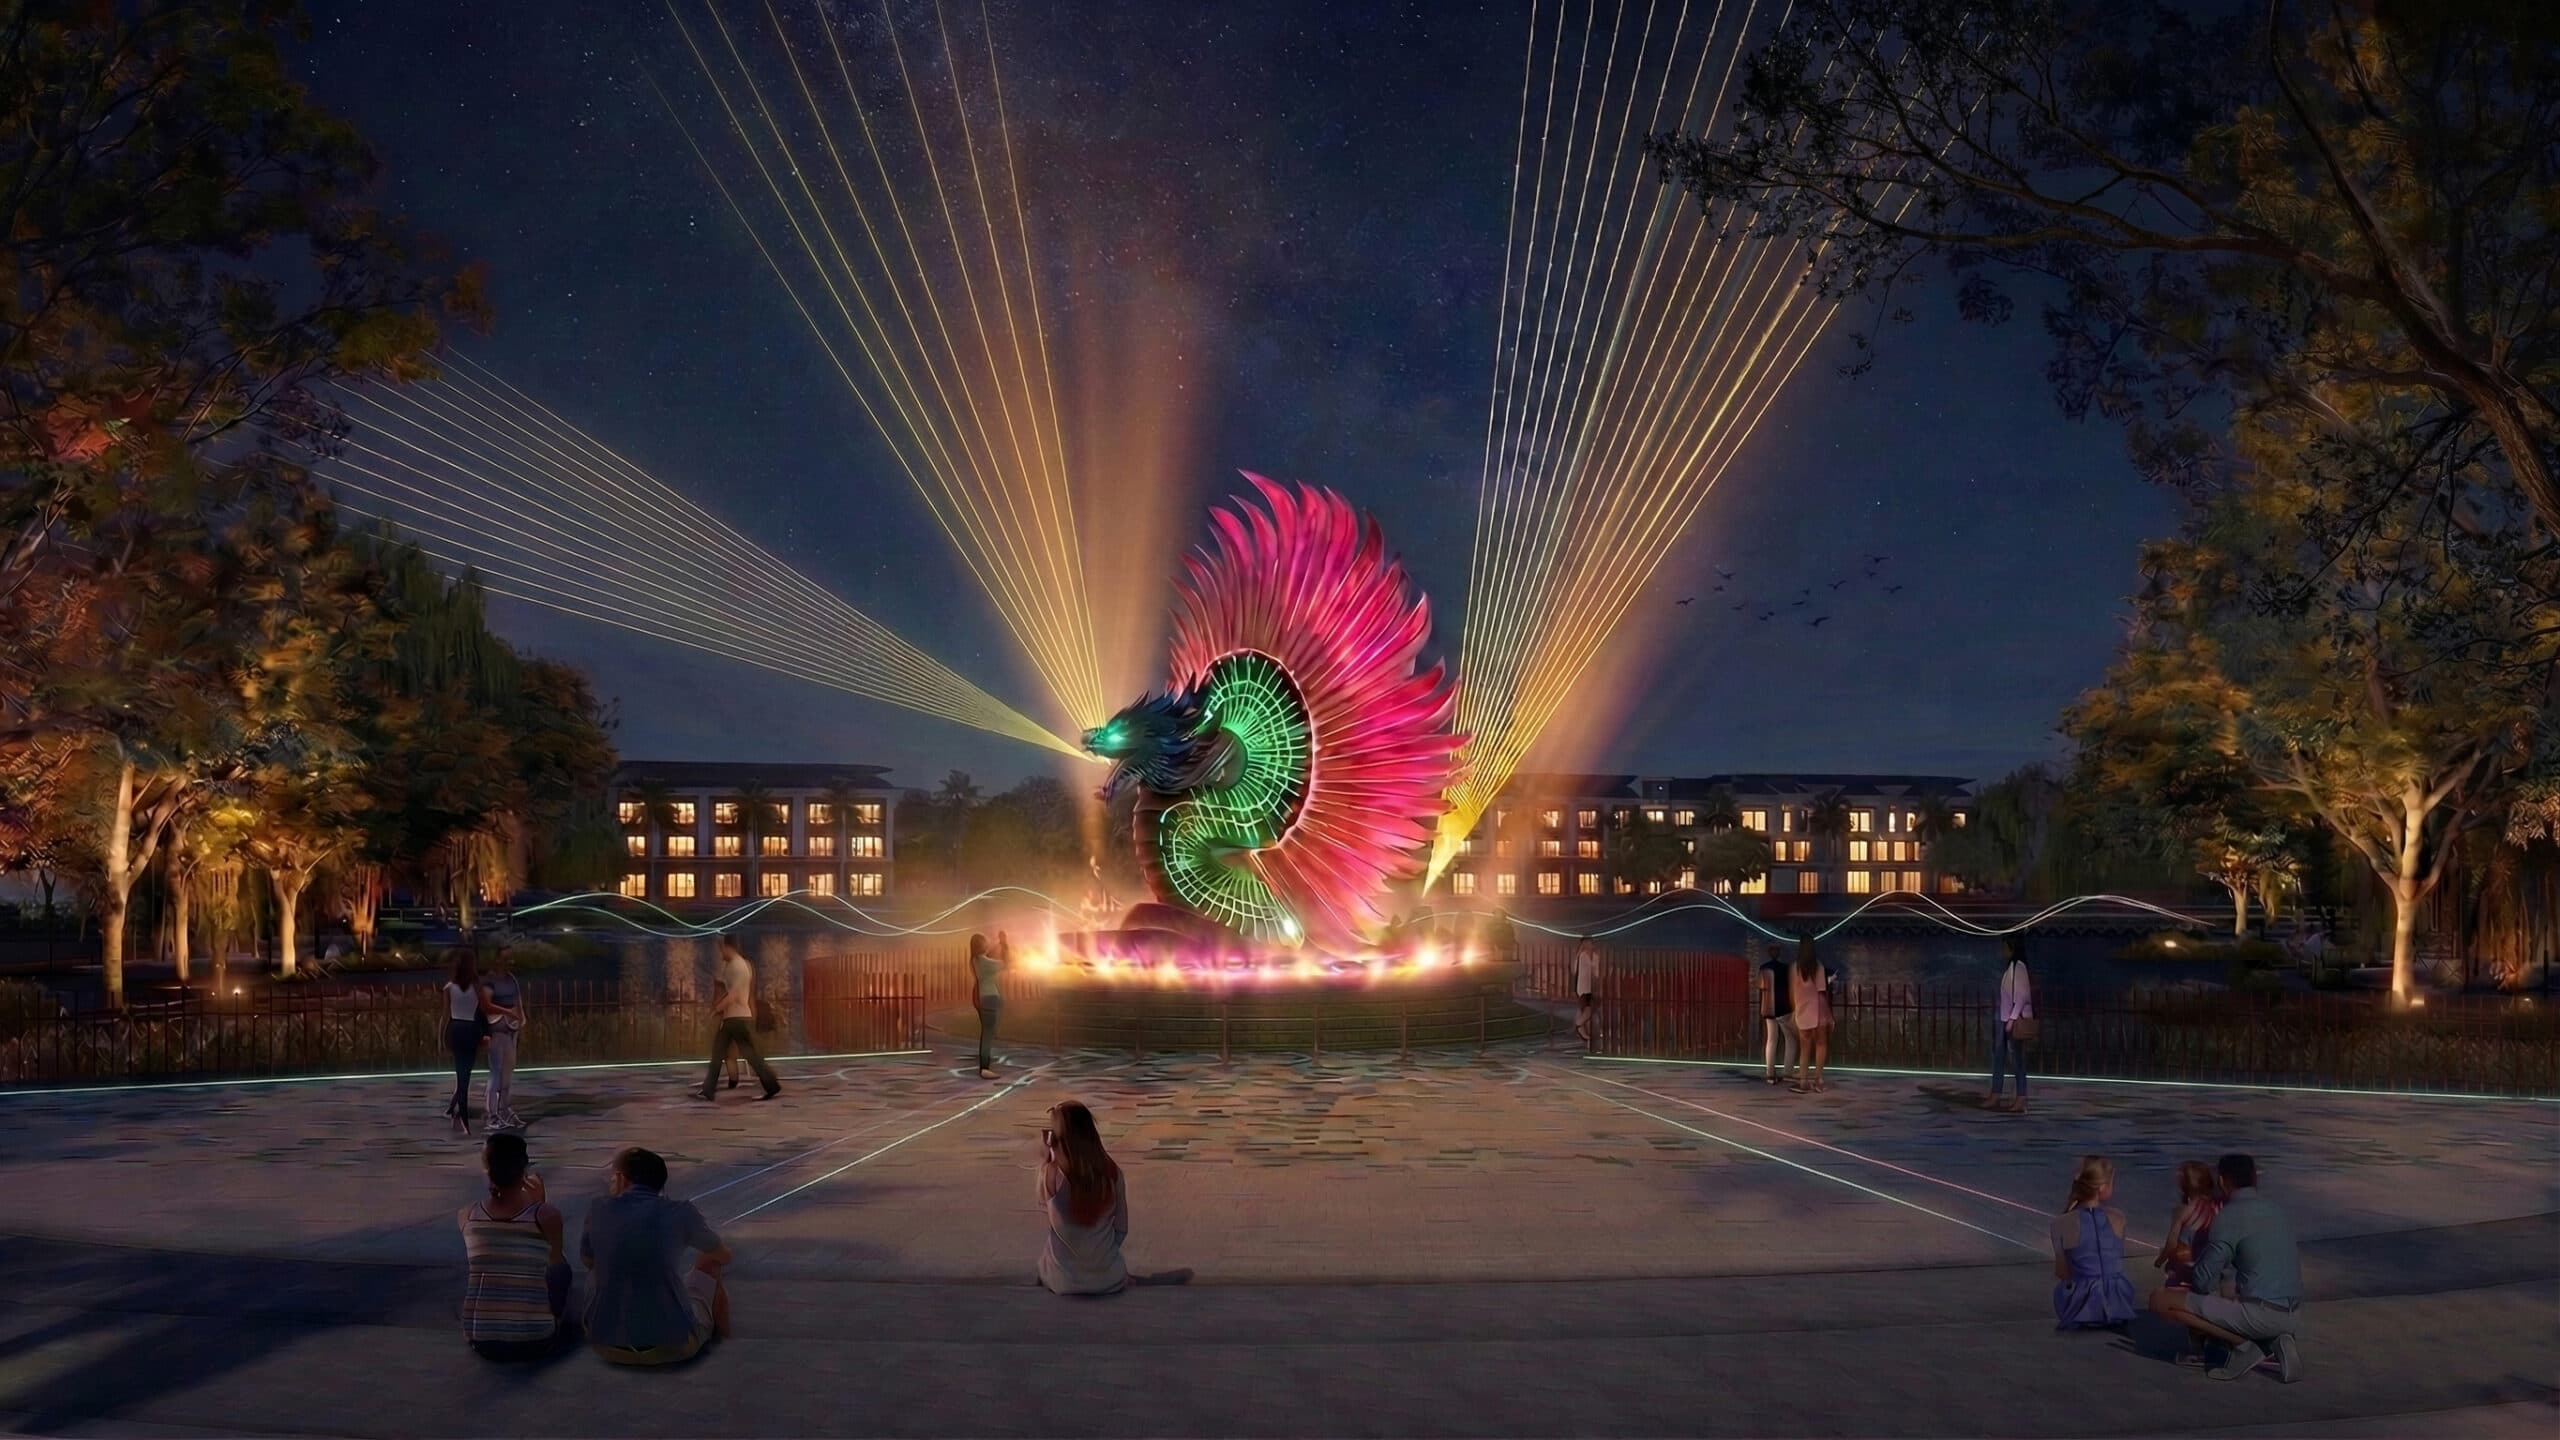
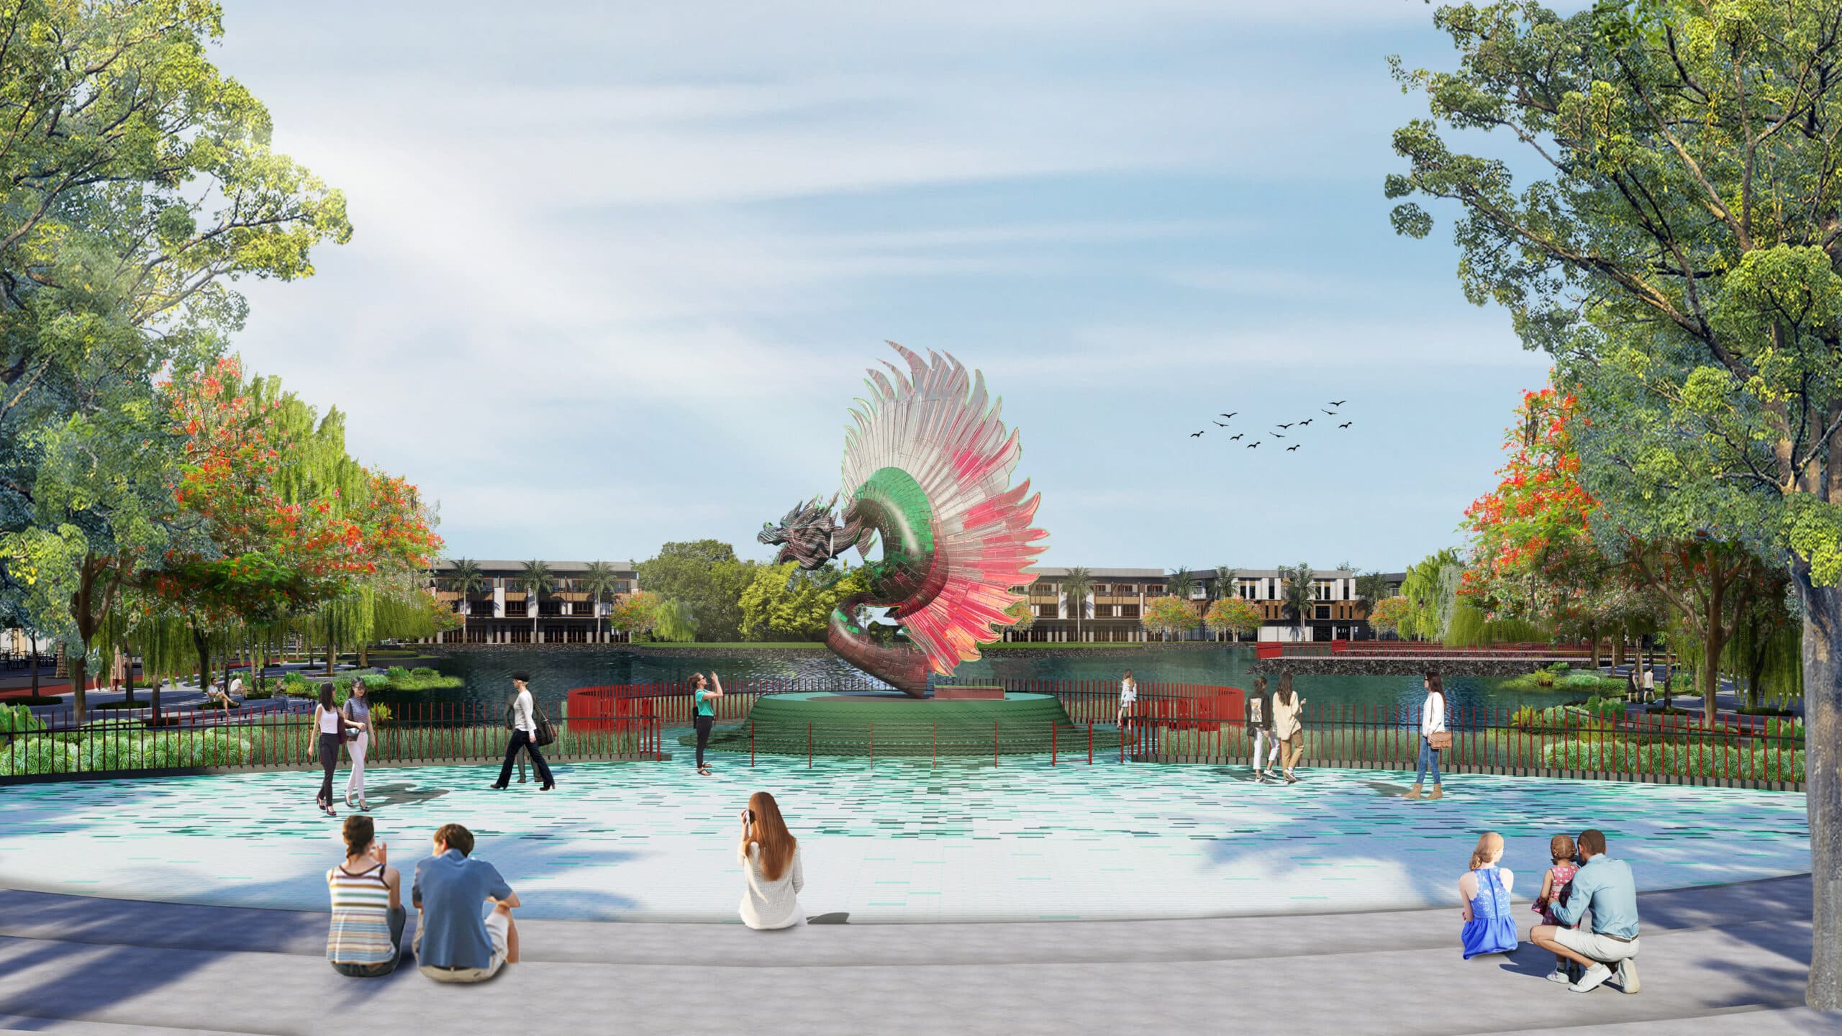
AURUM is a mixed-use waterfront destination in Batam that brings together retail and public open space within a walkable landscape. Inspired by the movement and symbolism of the dragon, the masterplan organizes circulation, gathering spaces, and planting into a continuous public realm that encourages exploration throughout the district. Waterfront promenades, civic plazas, and shaded retail streets create a lively environment where commerce, recreation, and everyday life meet around the lake.
Location
Batam, Indonesia
Size
89,400 sqm
Status
Construction
Year
2026
Sectors
Services
Landscape Architecture
Client
TANA Group
Awards
12th PropertyGuru Indonesia Property Awards 2026
Best Commercial Landscape Design
A Resilient Waterfront Commercial Landscape
Located in Bengkong, Batam, AURUM is a 24/7 urban hub within an active urban corridor, surrounded by residential neighbourhoods, educational institutions, commercial destinations, and major transport connections. Its strategic position connects everyday urban activities with Batam's wider business, tourism, and leisure networks.
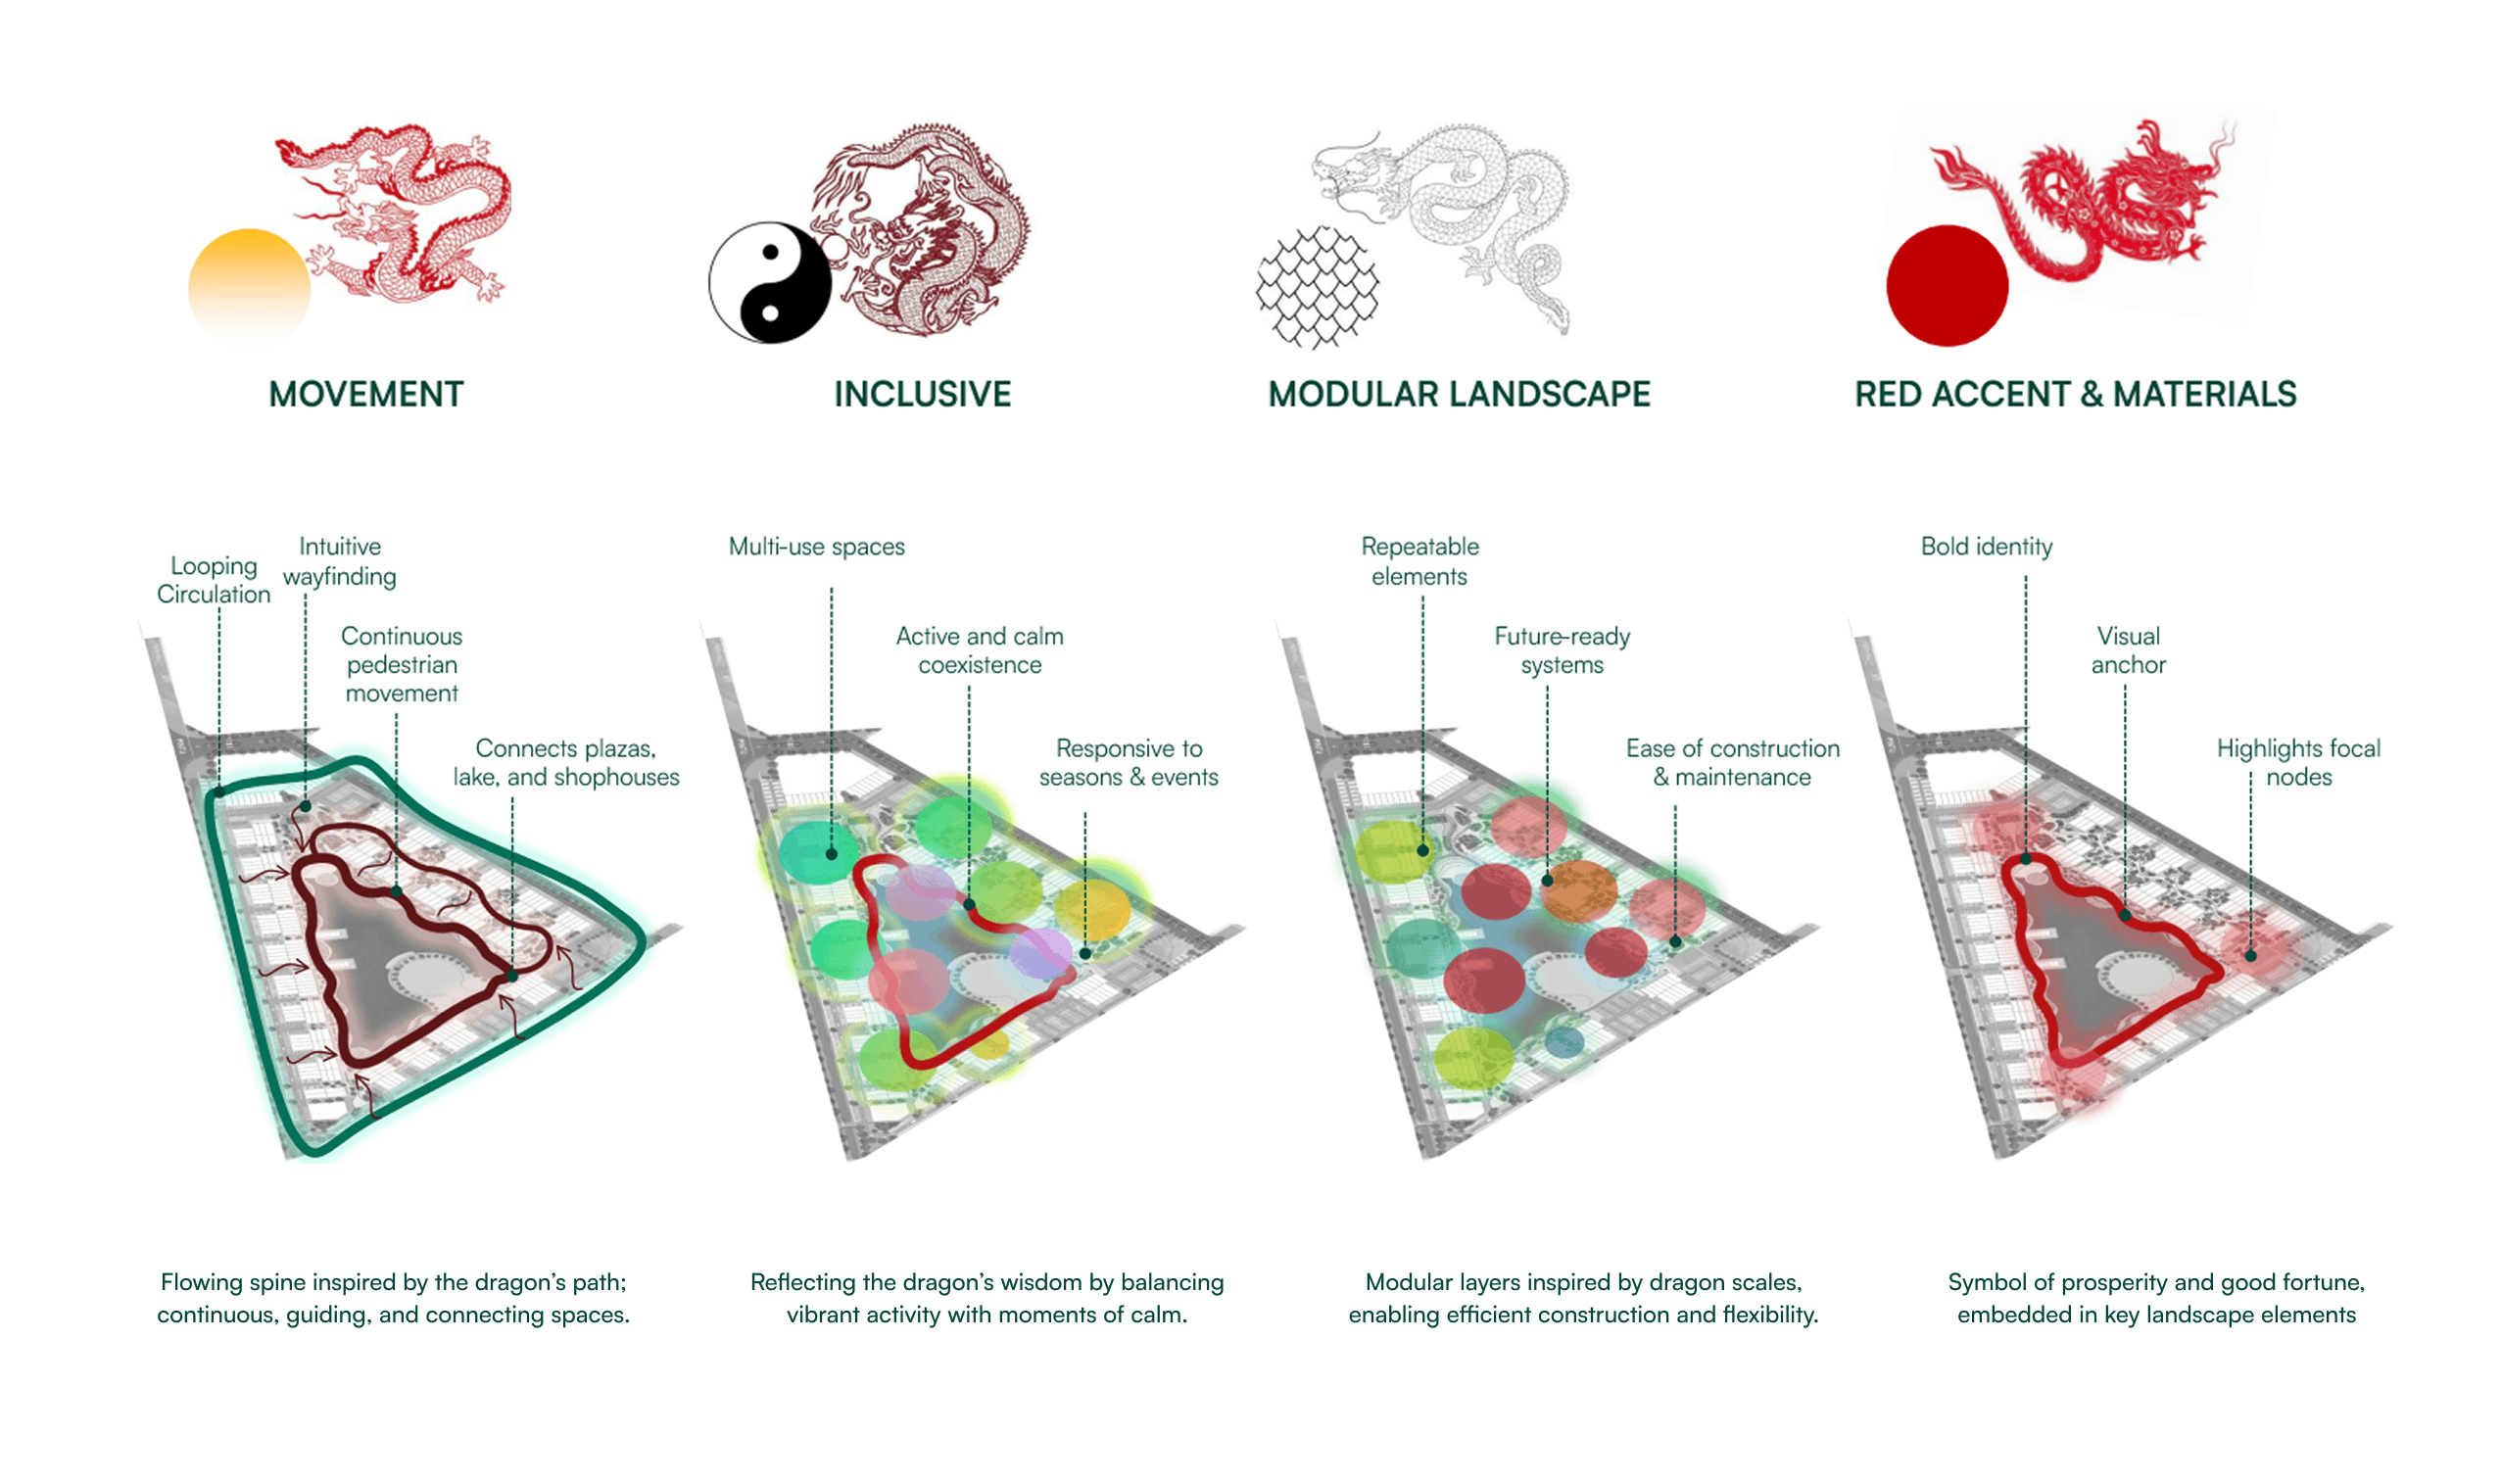
Four design principles of AURUM that shape the landscape experience
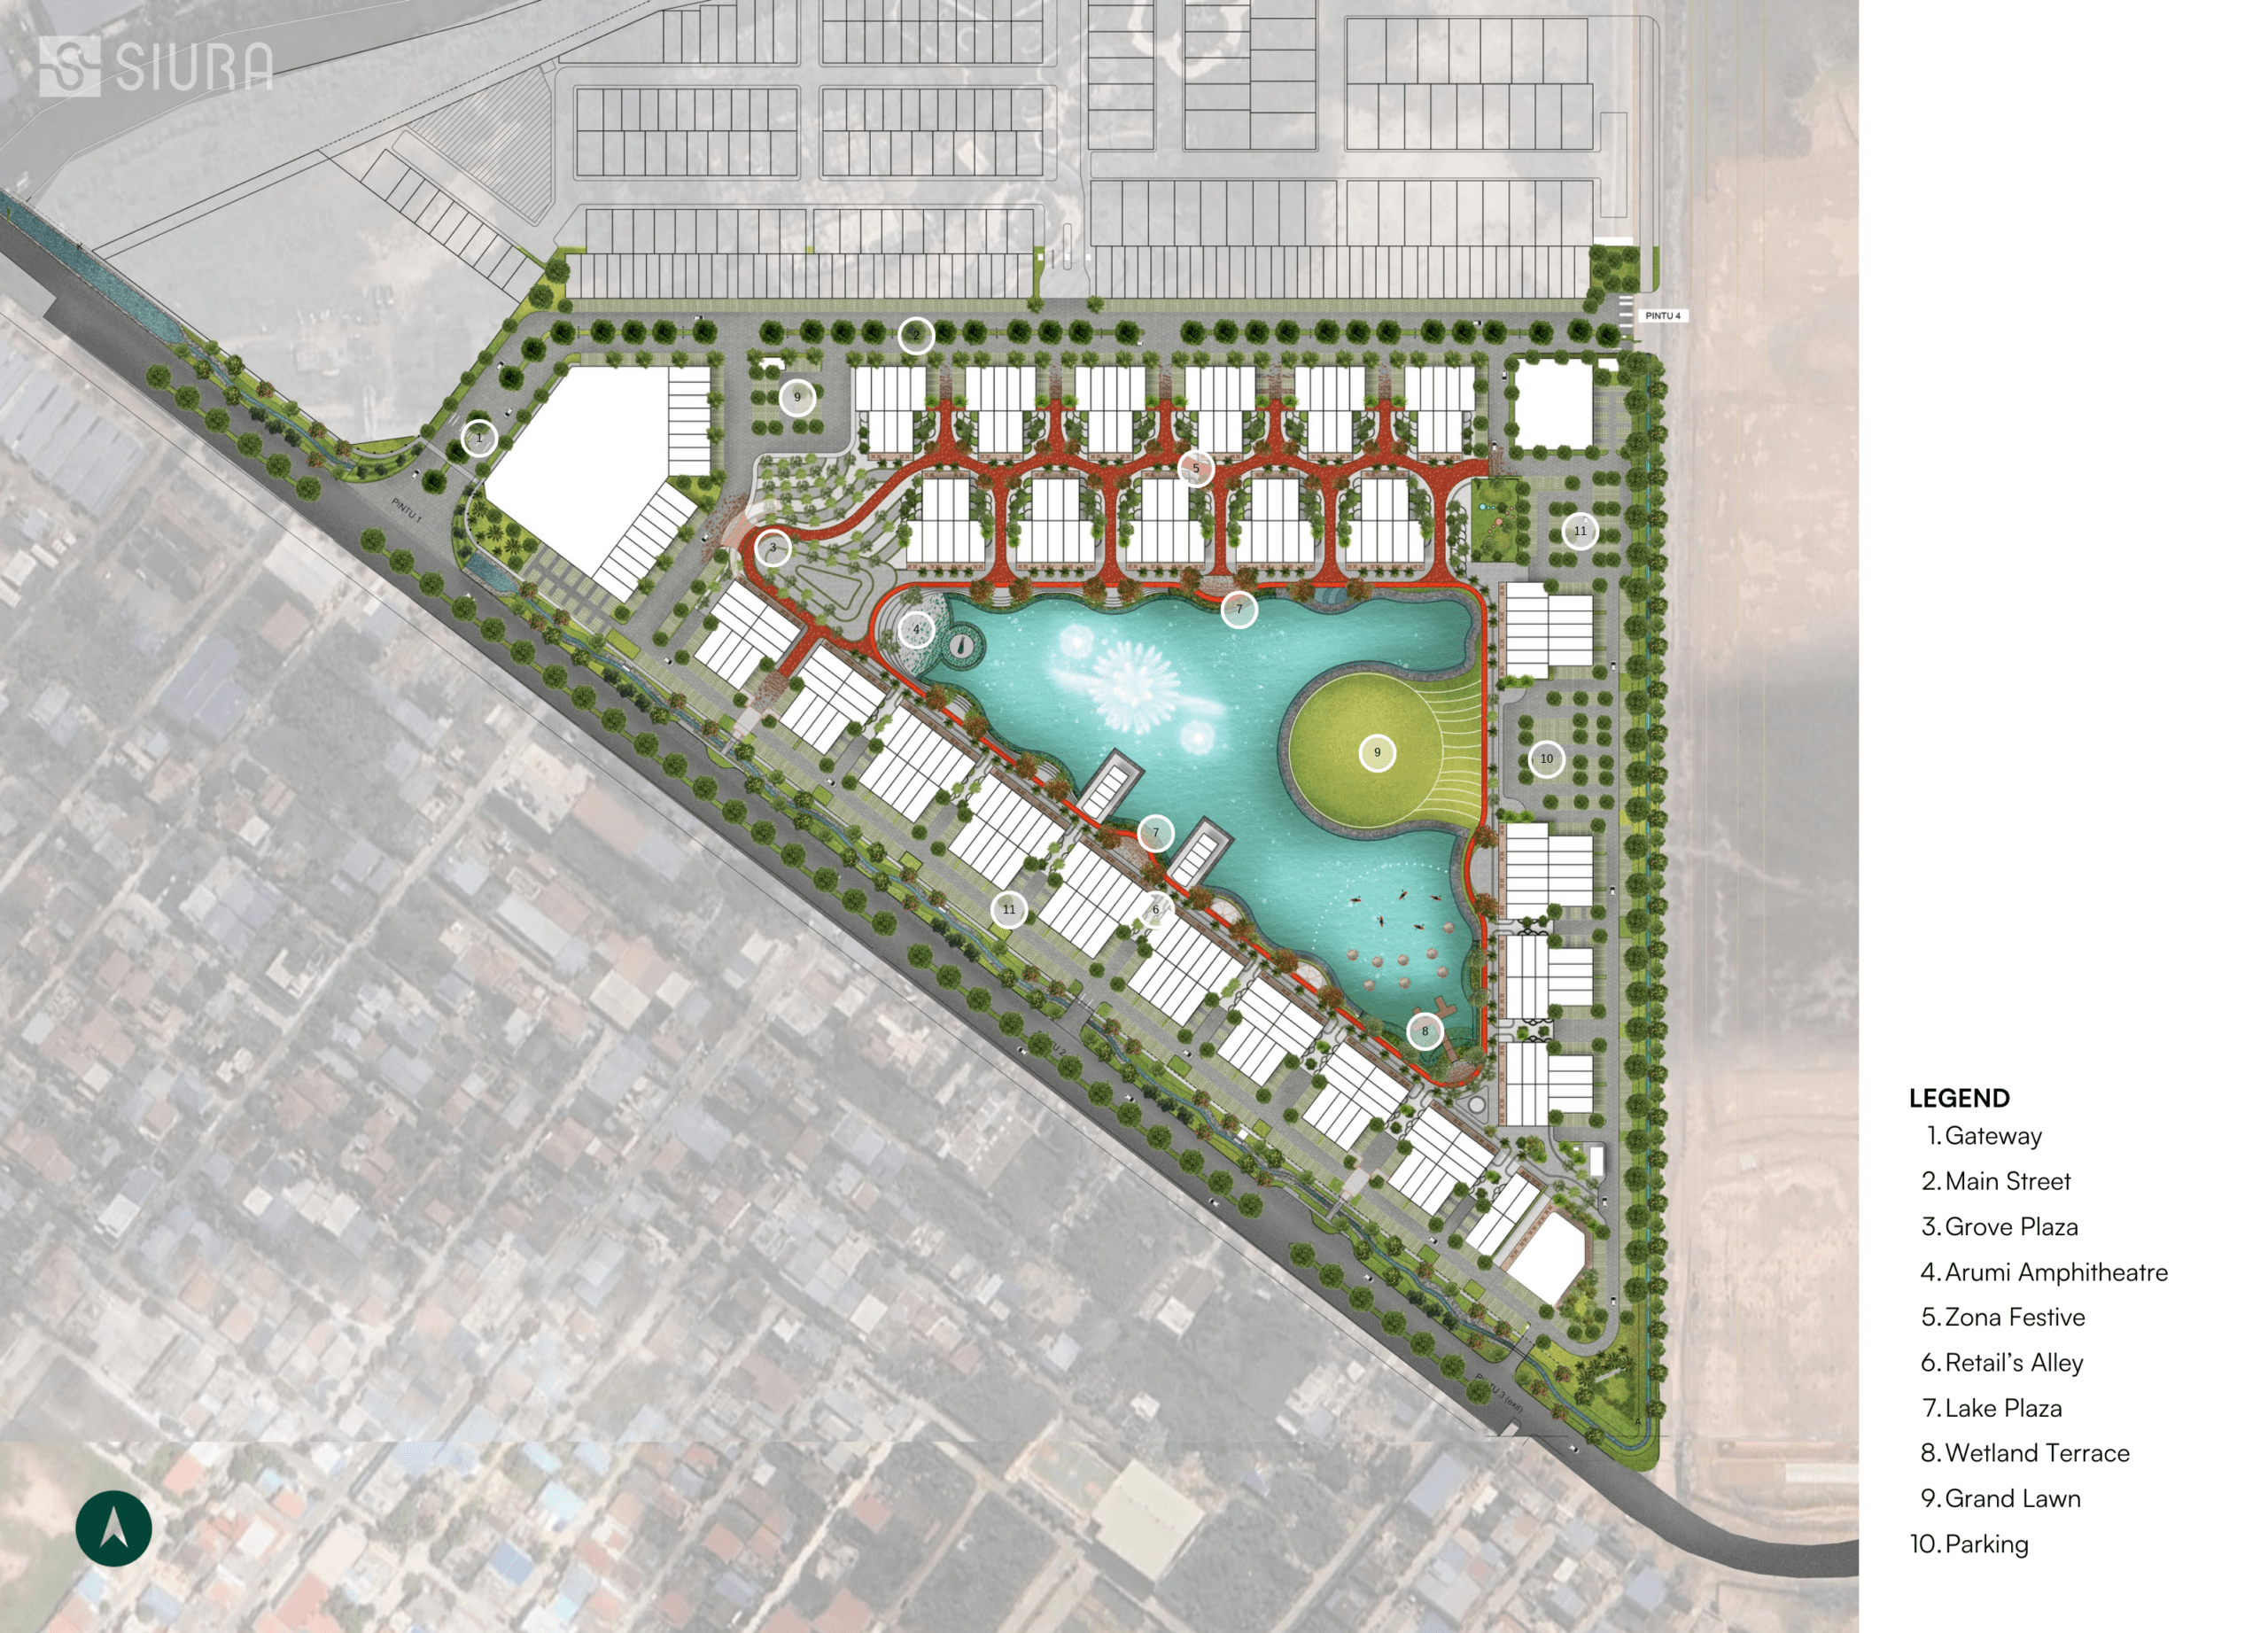
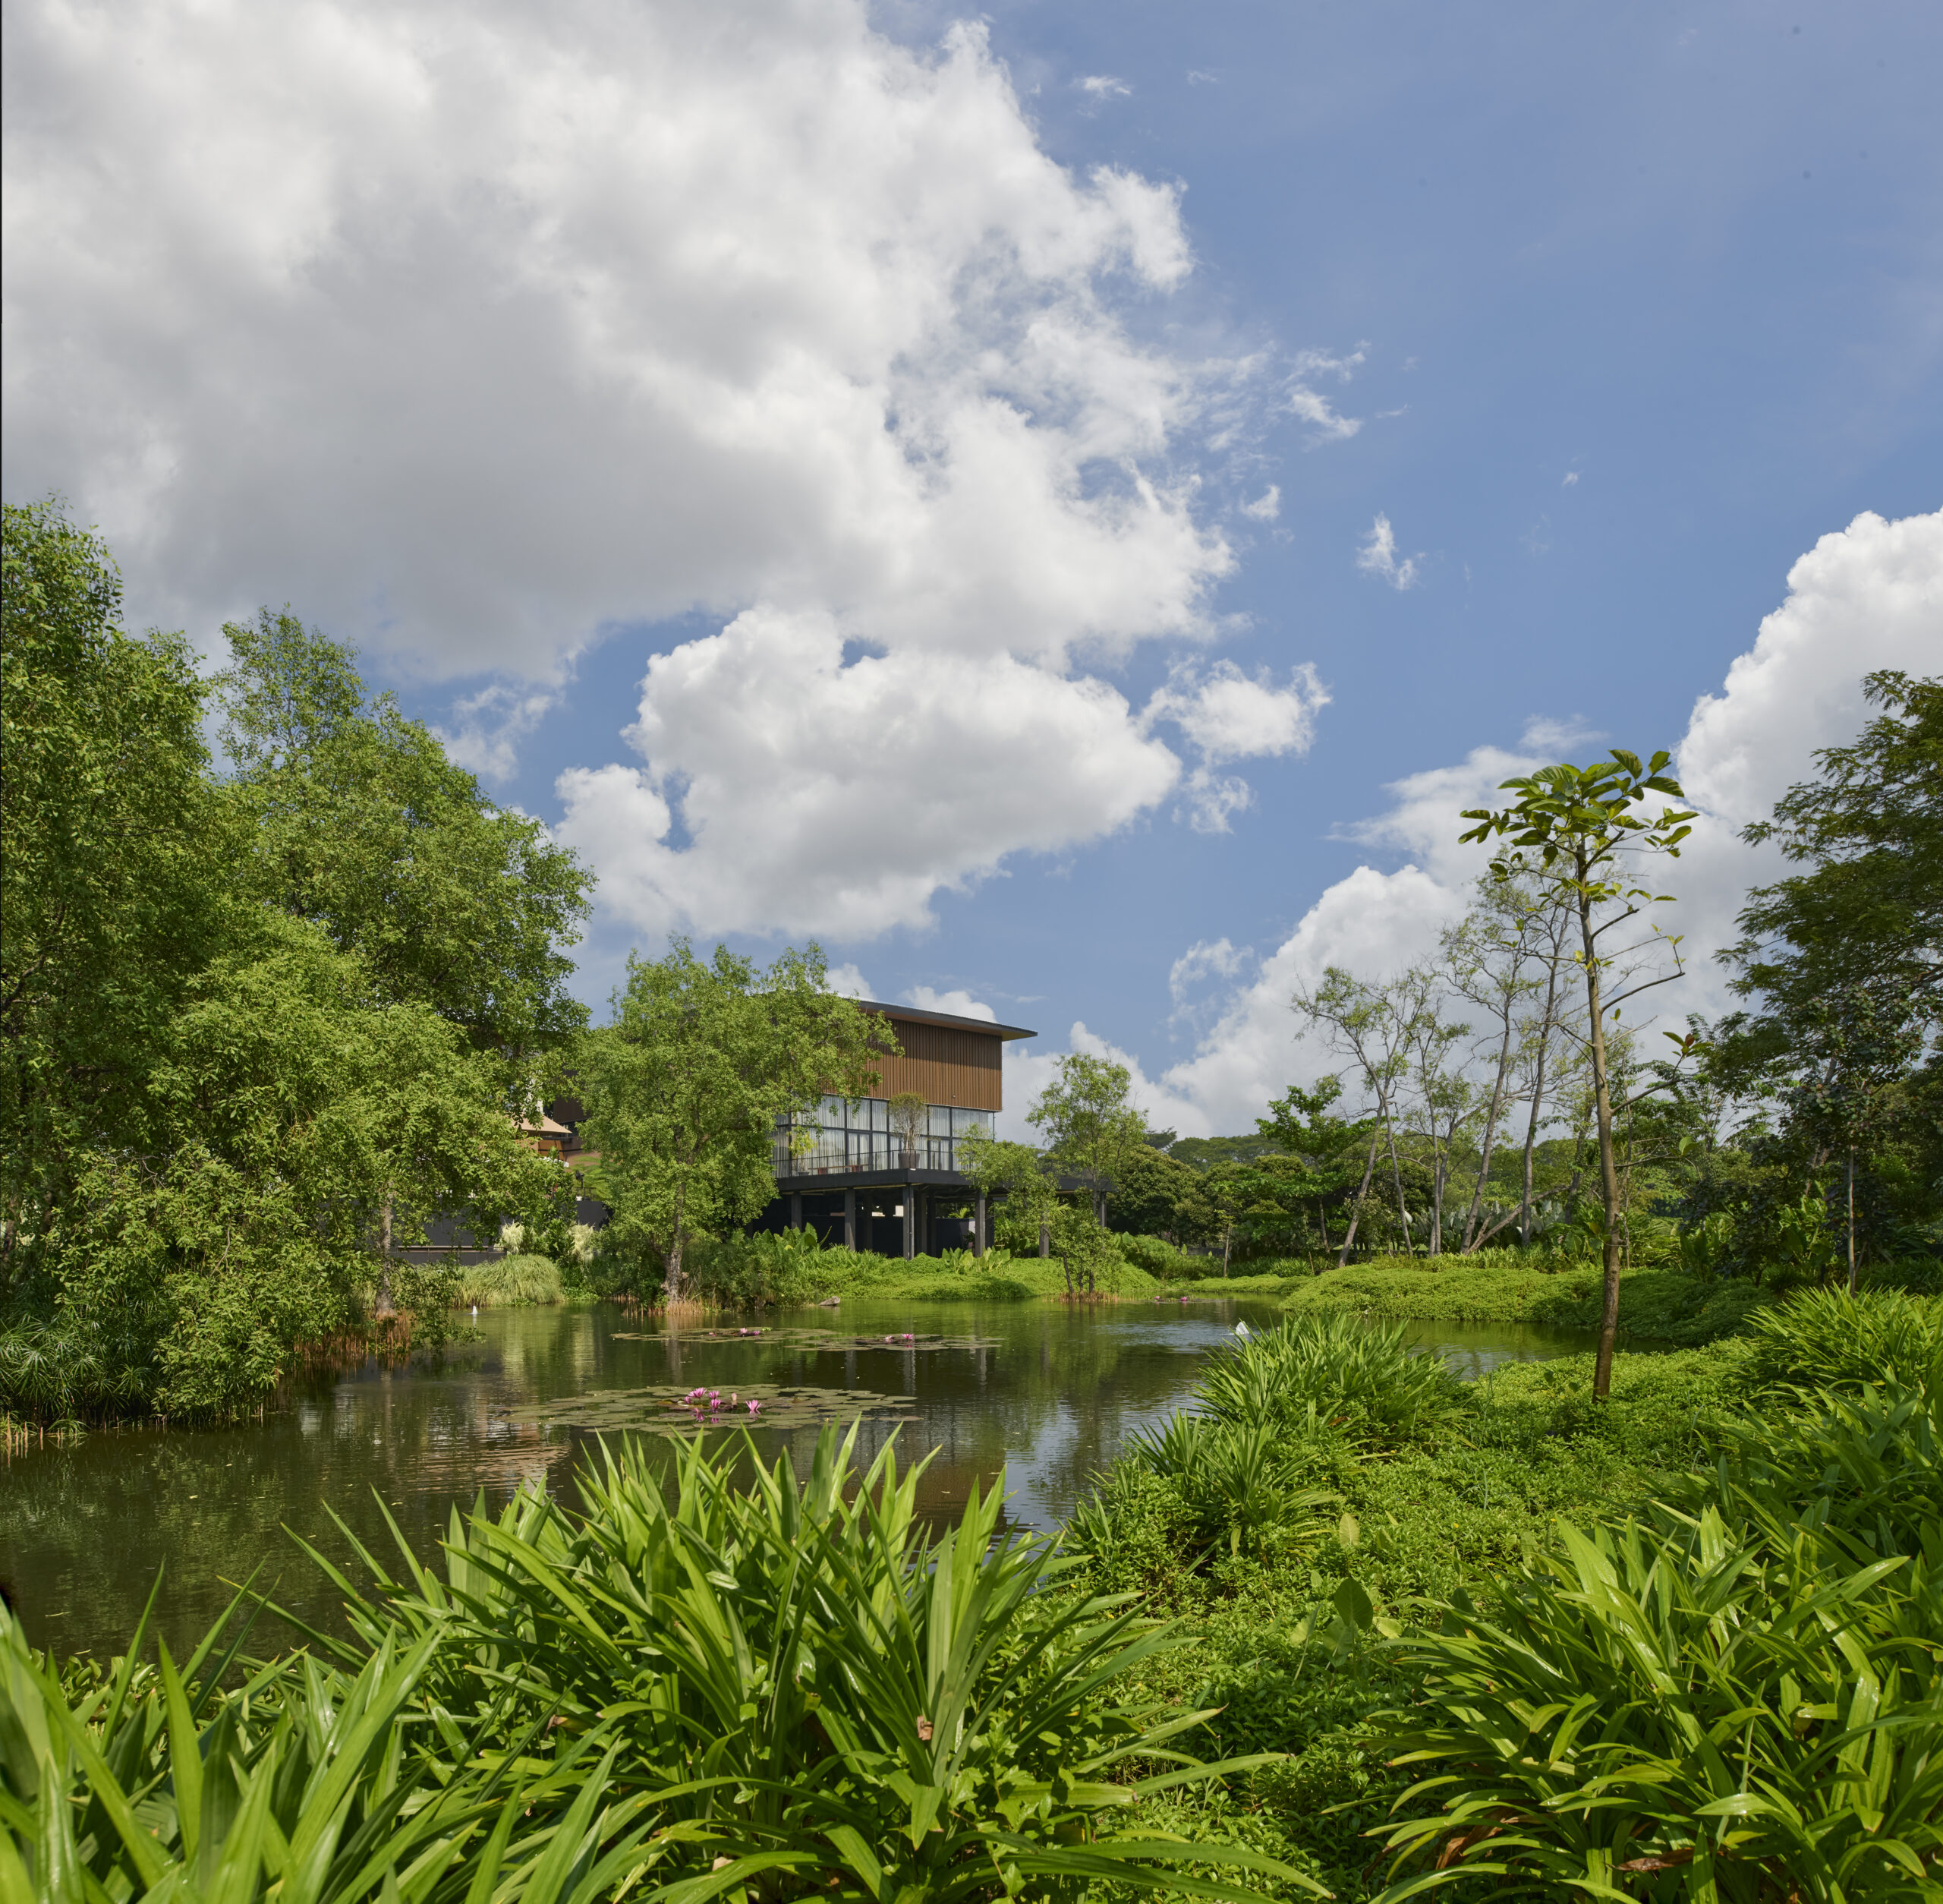
Drawing inspiration from the Red Dragon, AURUM brings together a 20-hectare integrated commercial destination centred around a two-hectare lake. The landscape and development combine retail, business, recreation, and lifestyle activities within one connected destination.
AURUM Siteplan
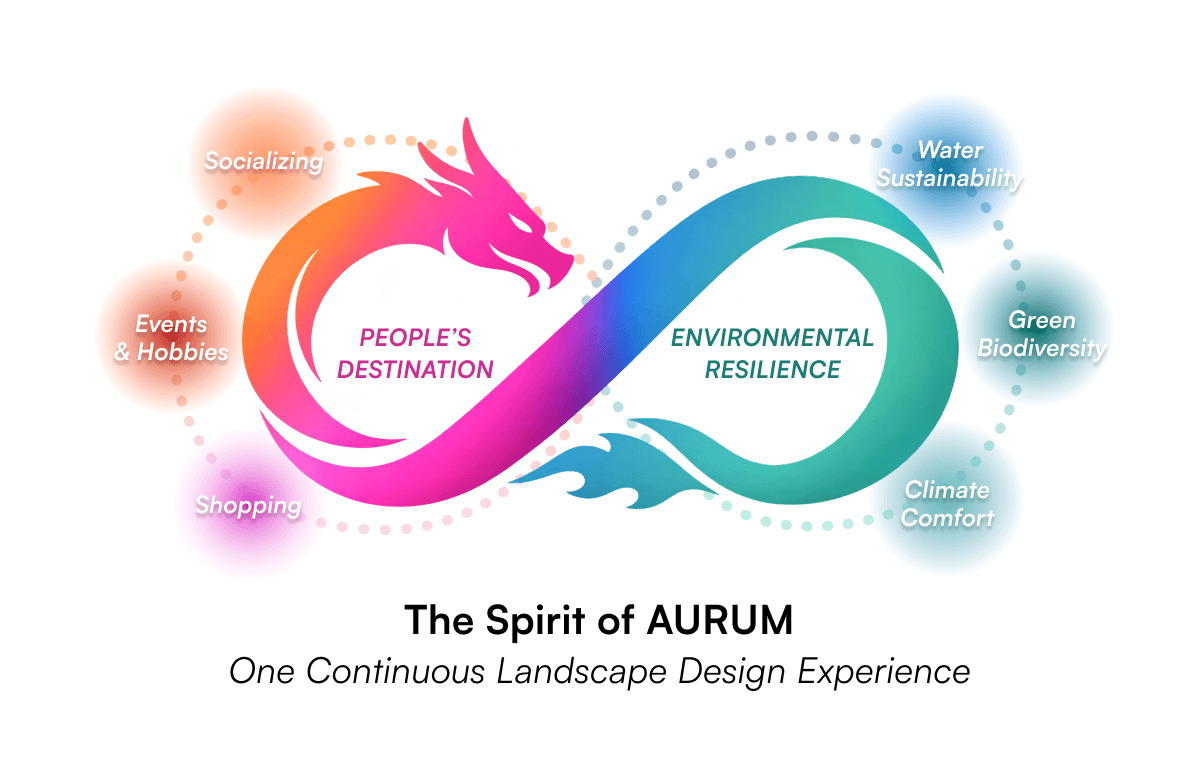
Spirit of Prosperity
AURUM's landscape brings people and nature together through a connected public realm that supports social interaction, active lifestyles, and community activities. At the same time, water-sensitive design, diverse planting, and generous tree canopies contribute to environmental resilience, enhance biodiversity, and create a more comfortable outdoor environment. Together, these elements shape a destination where people can connect, enjoy everyday experiences, and thrive alongside nature.
Retail Plaza and Amphitheater at Day and Night
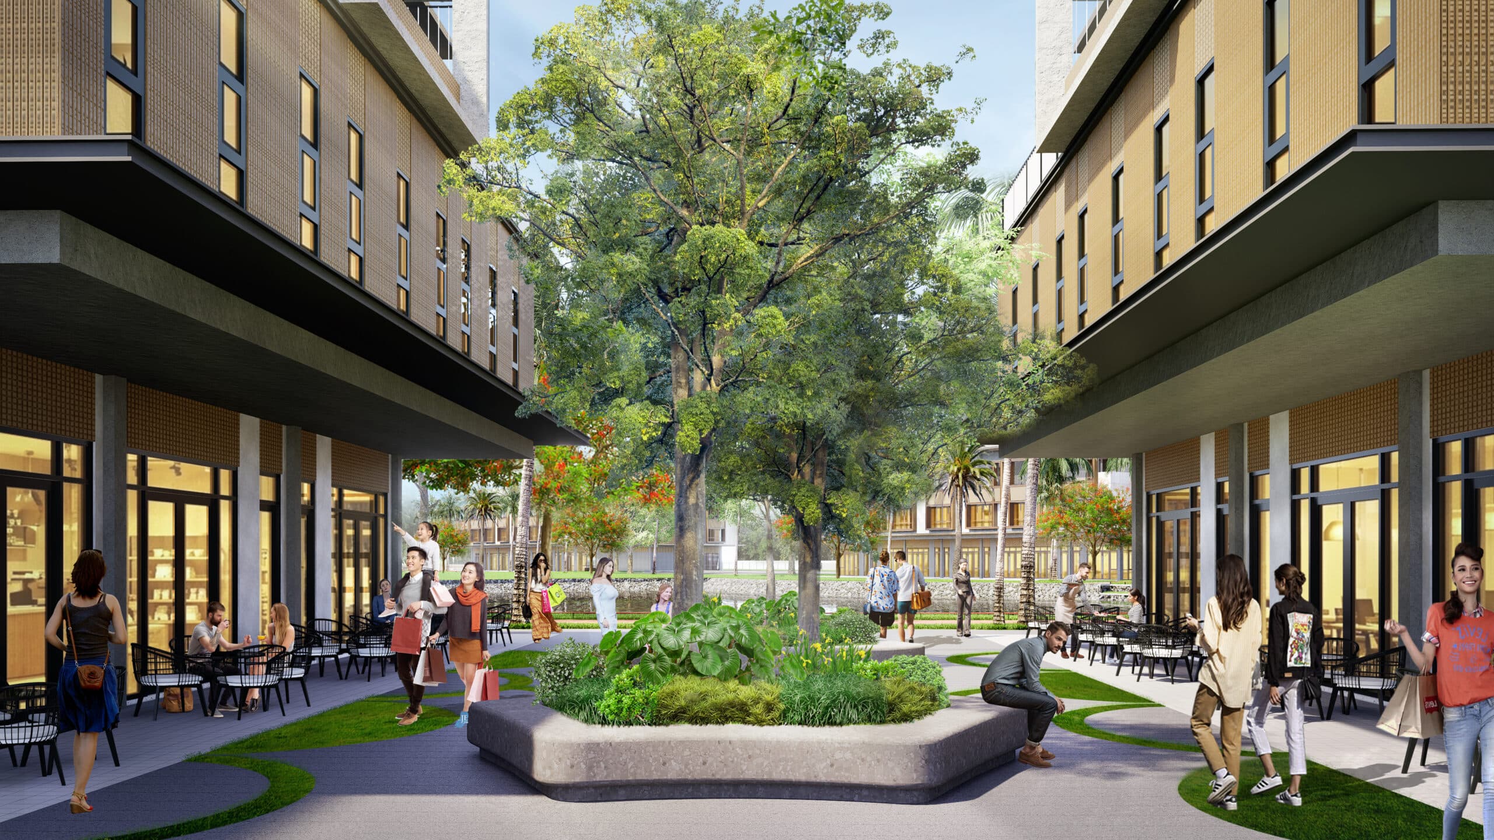
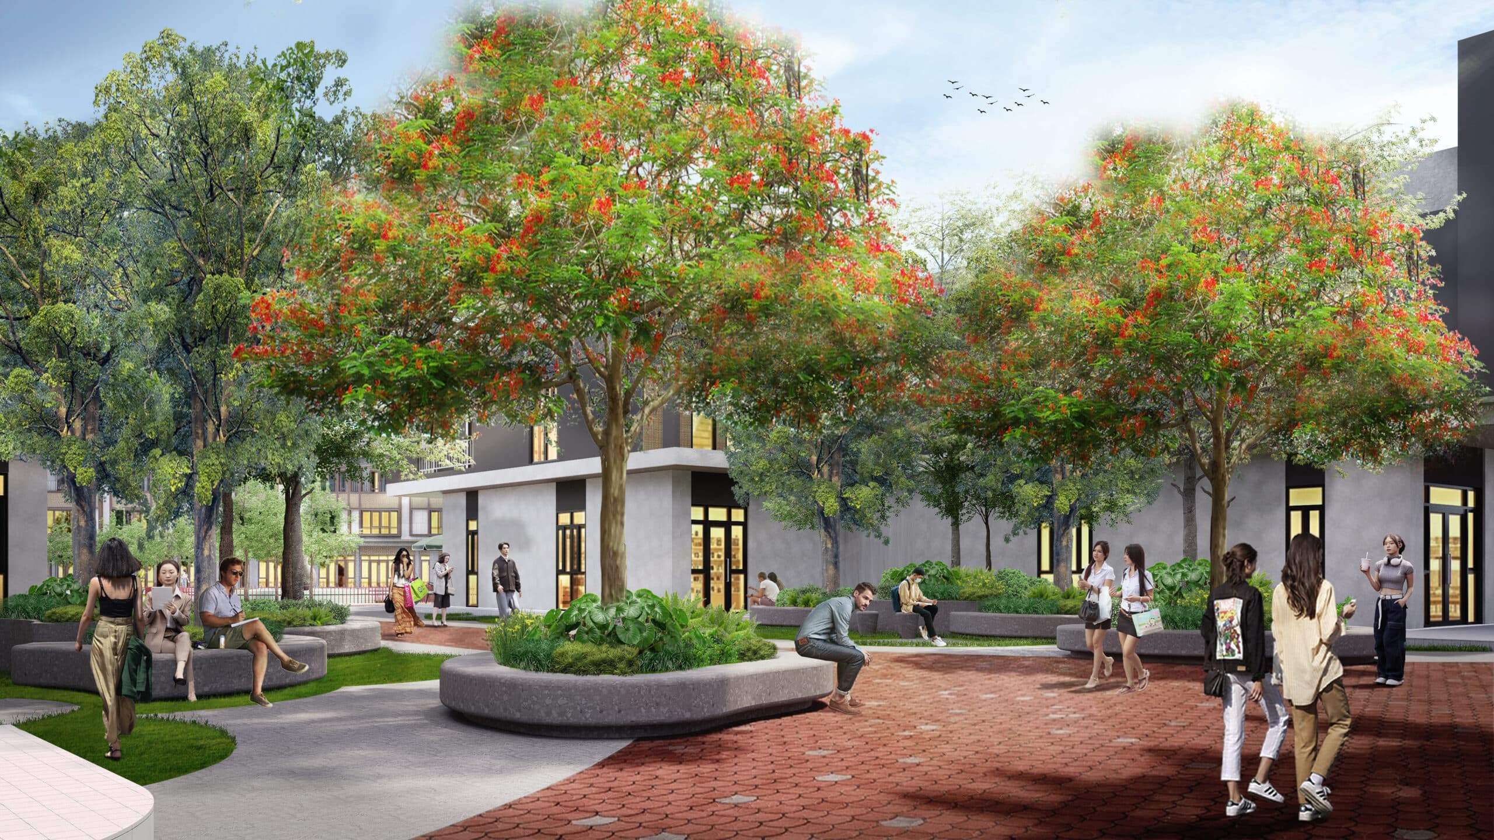
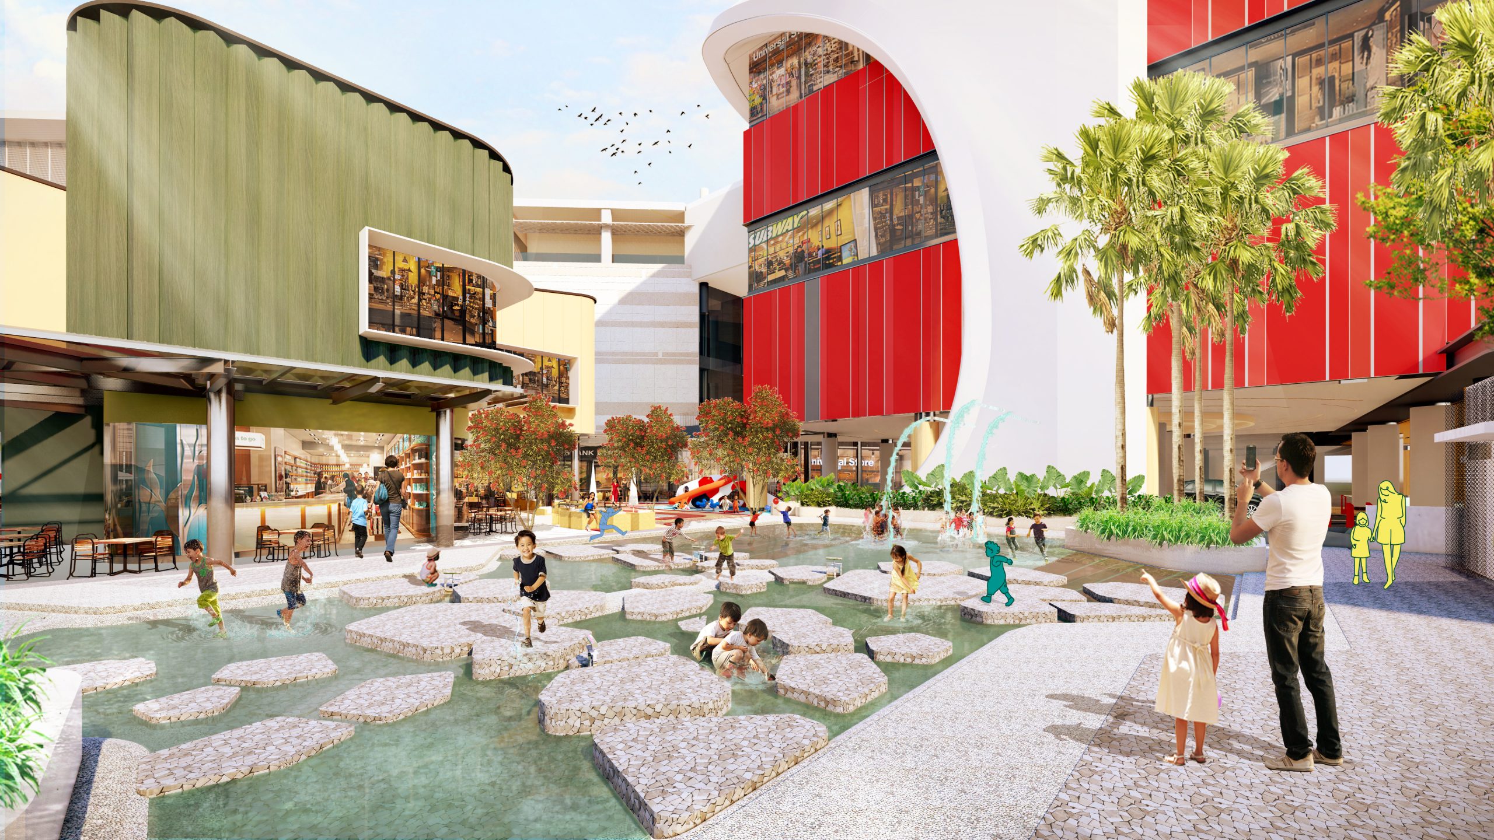
Retails AlleyRetails CorridorRetails Garden
Retail Garden
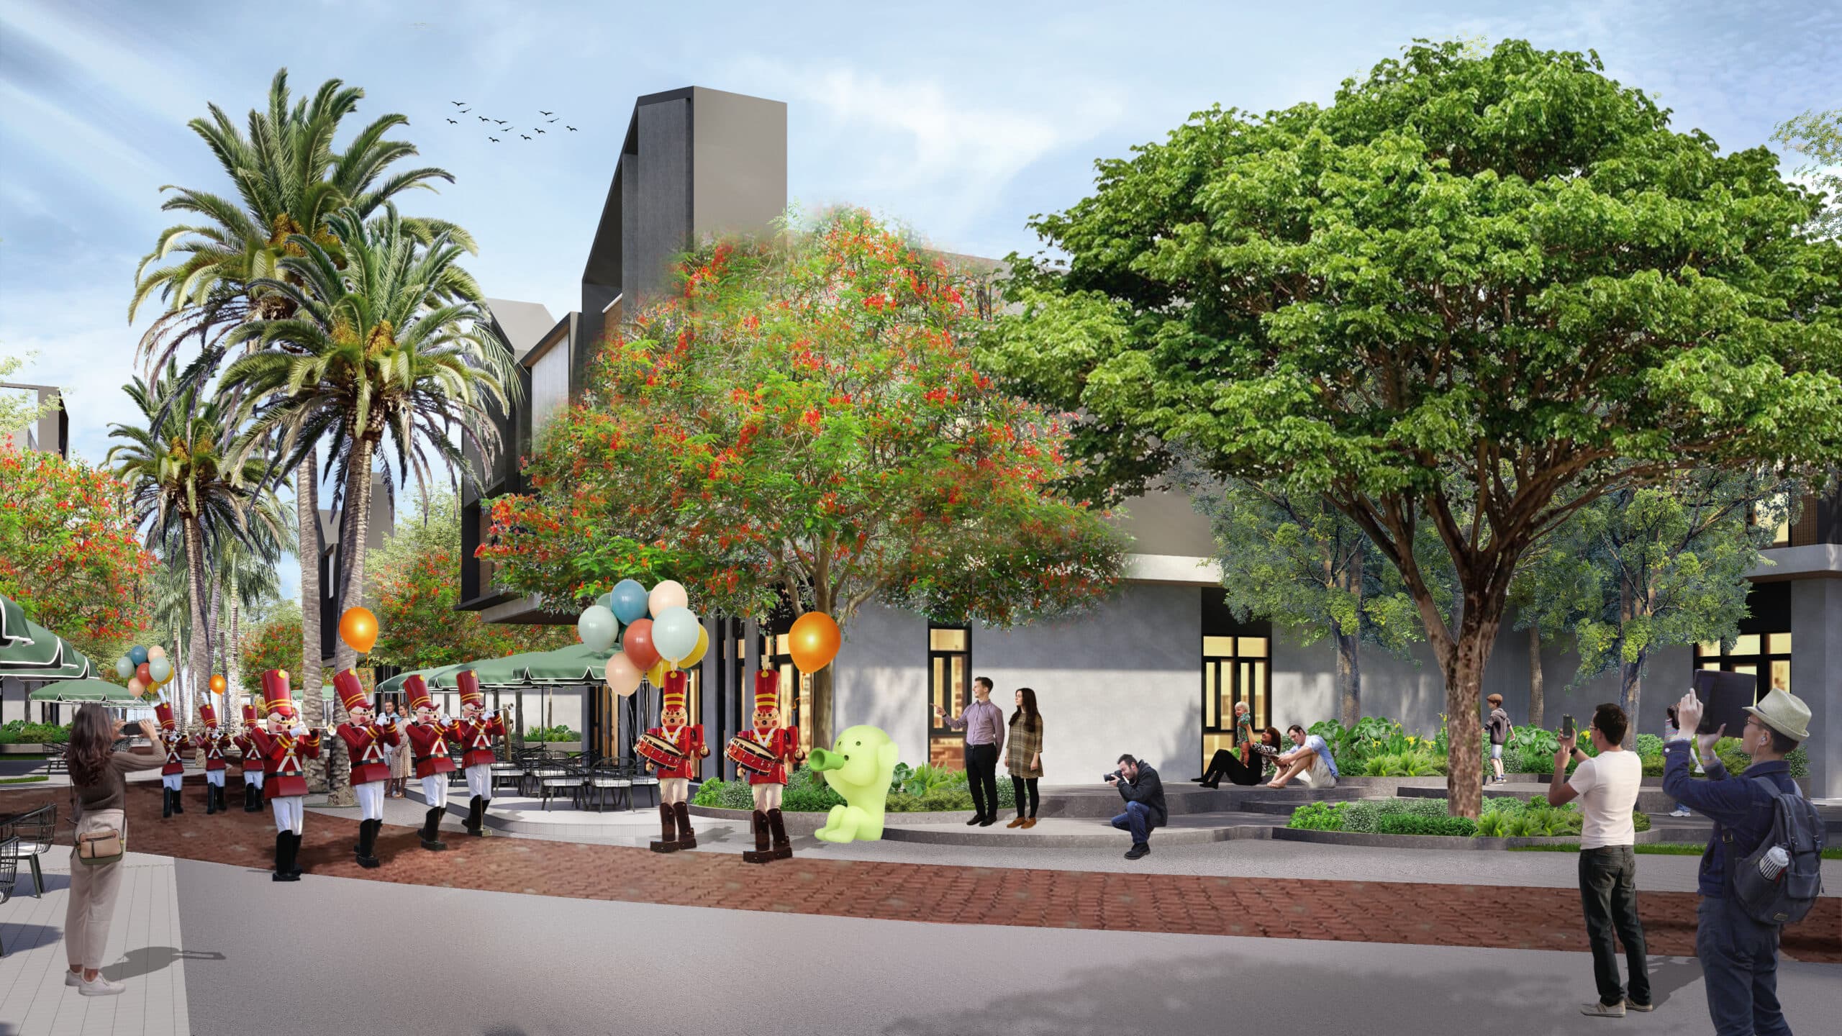
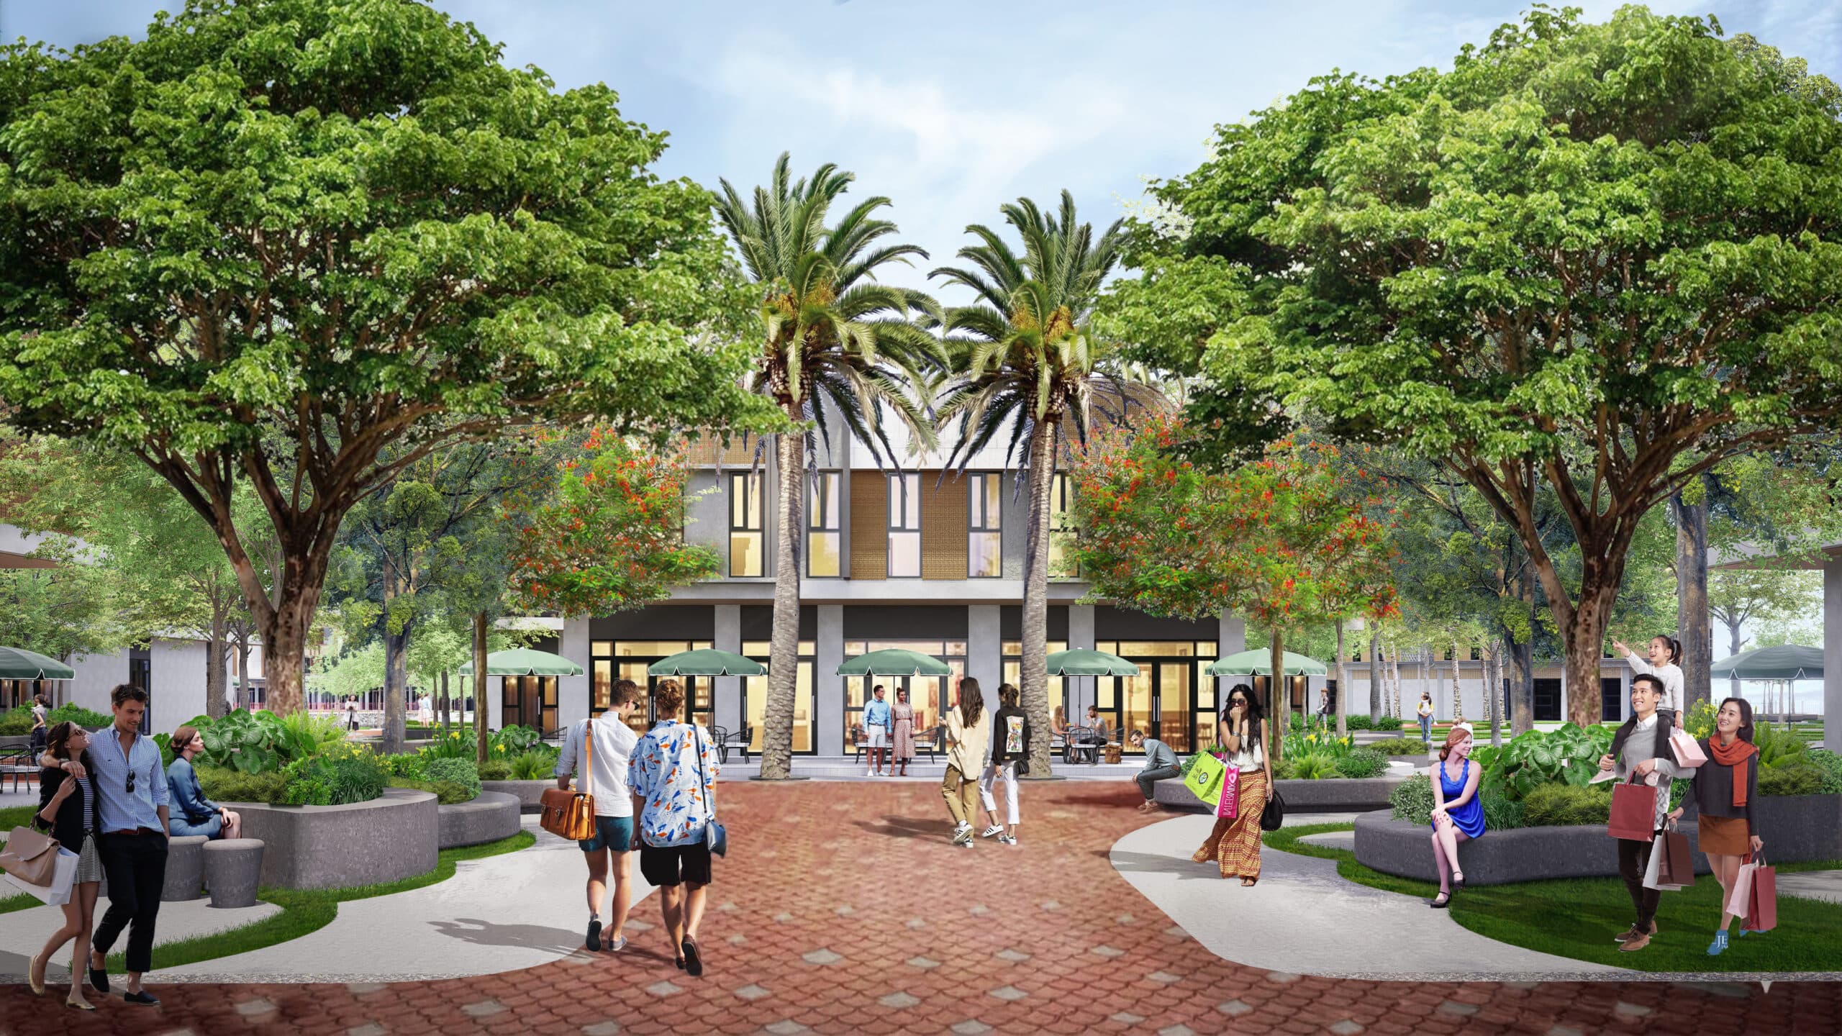
The main plaza creates a welcoming gateway into AURUM through generous tree canopies, integrated seating, and open pedestrian space. Designed as a flexible civic square, it accommodates daily activity while supporting larger public gatherings and seasonal events.
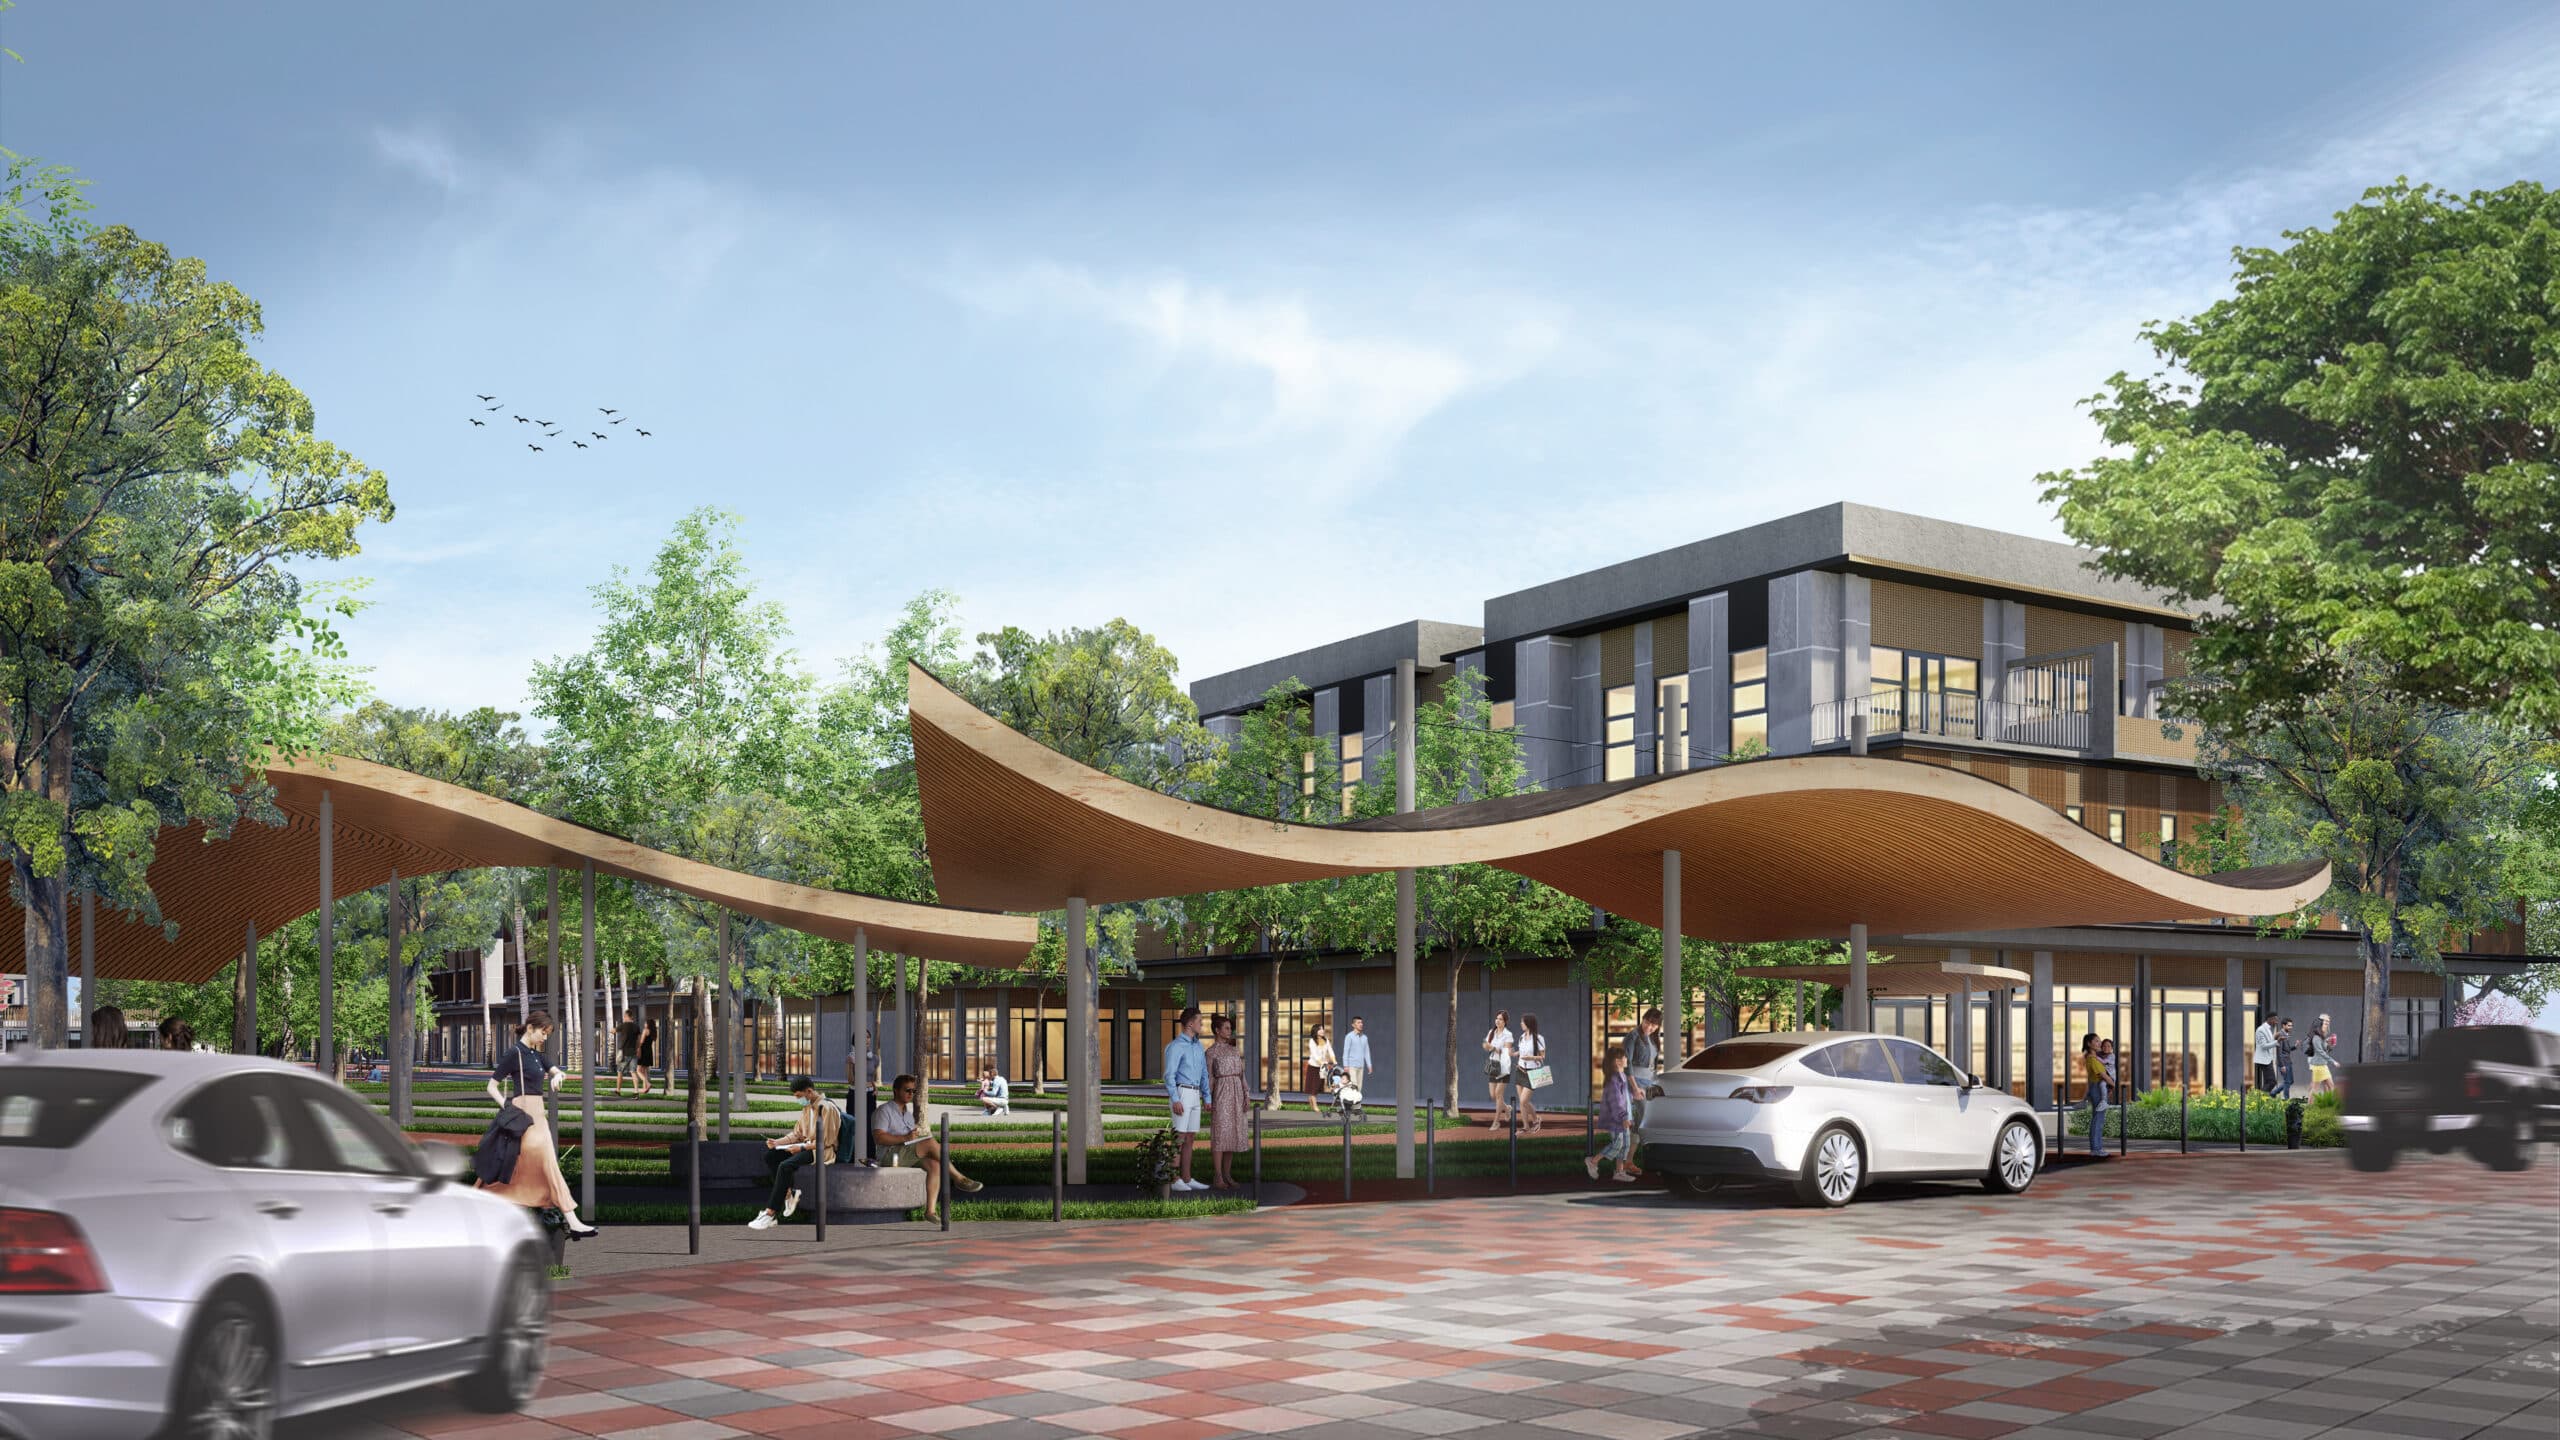
Grove Plaza’s Canopy on Retail Spine
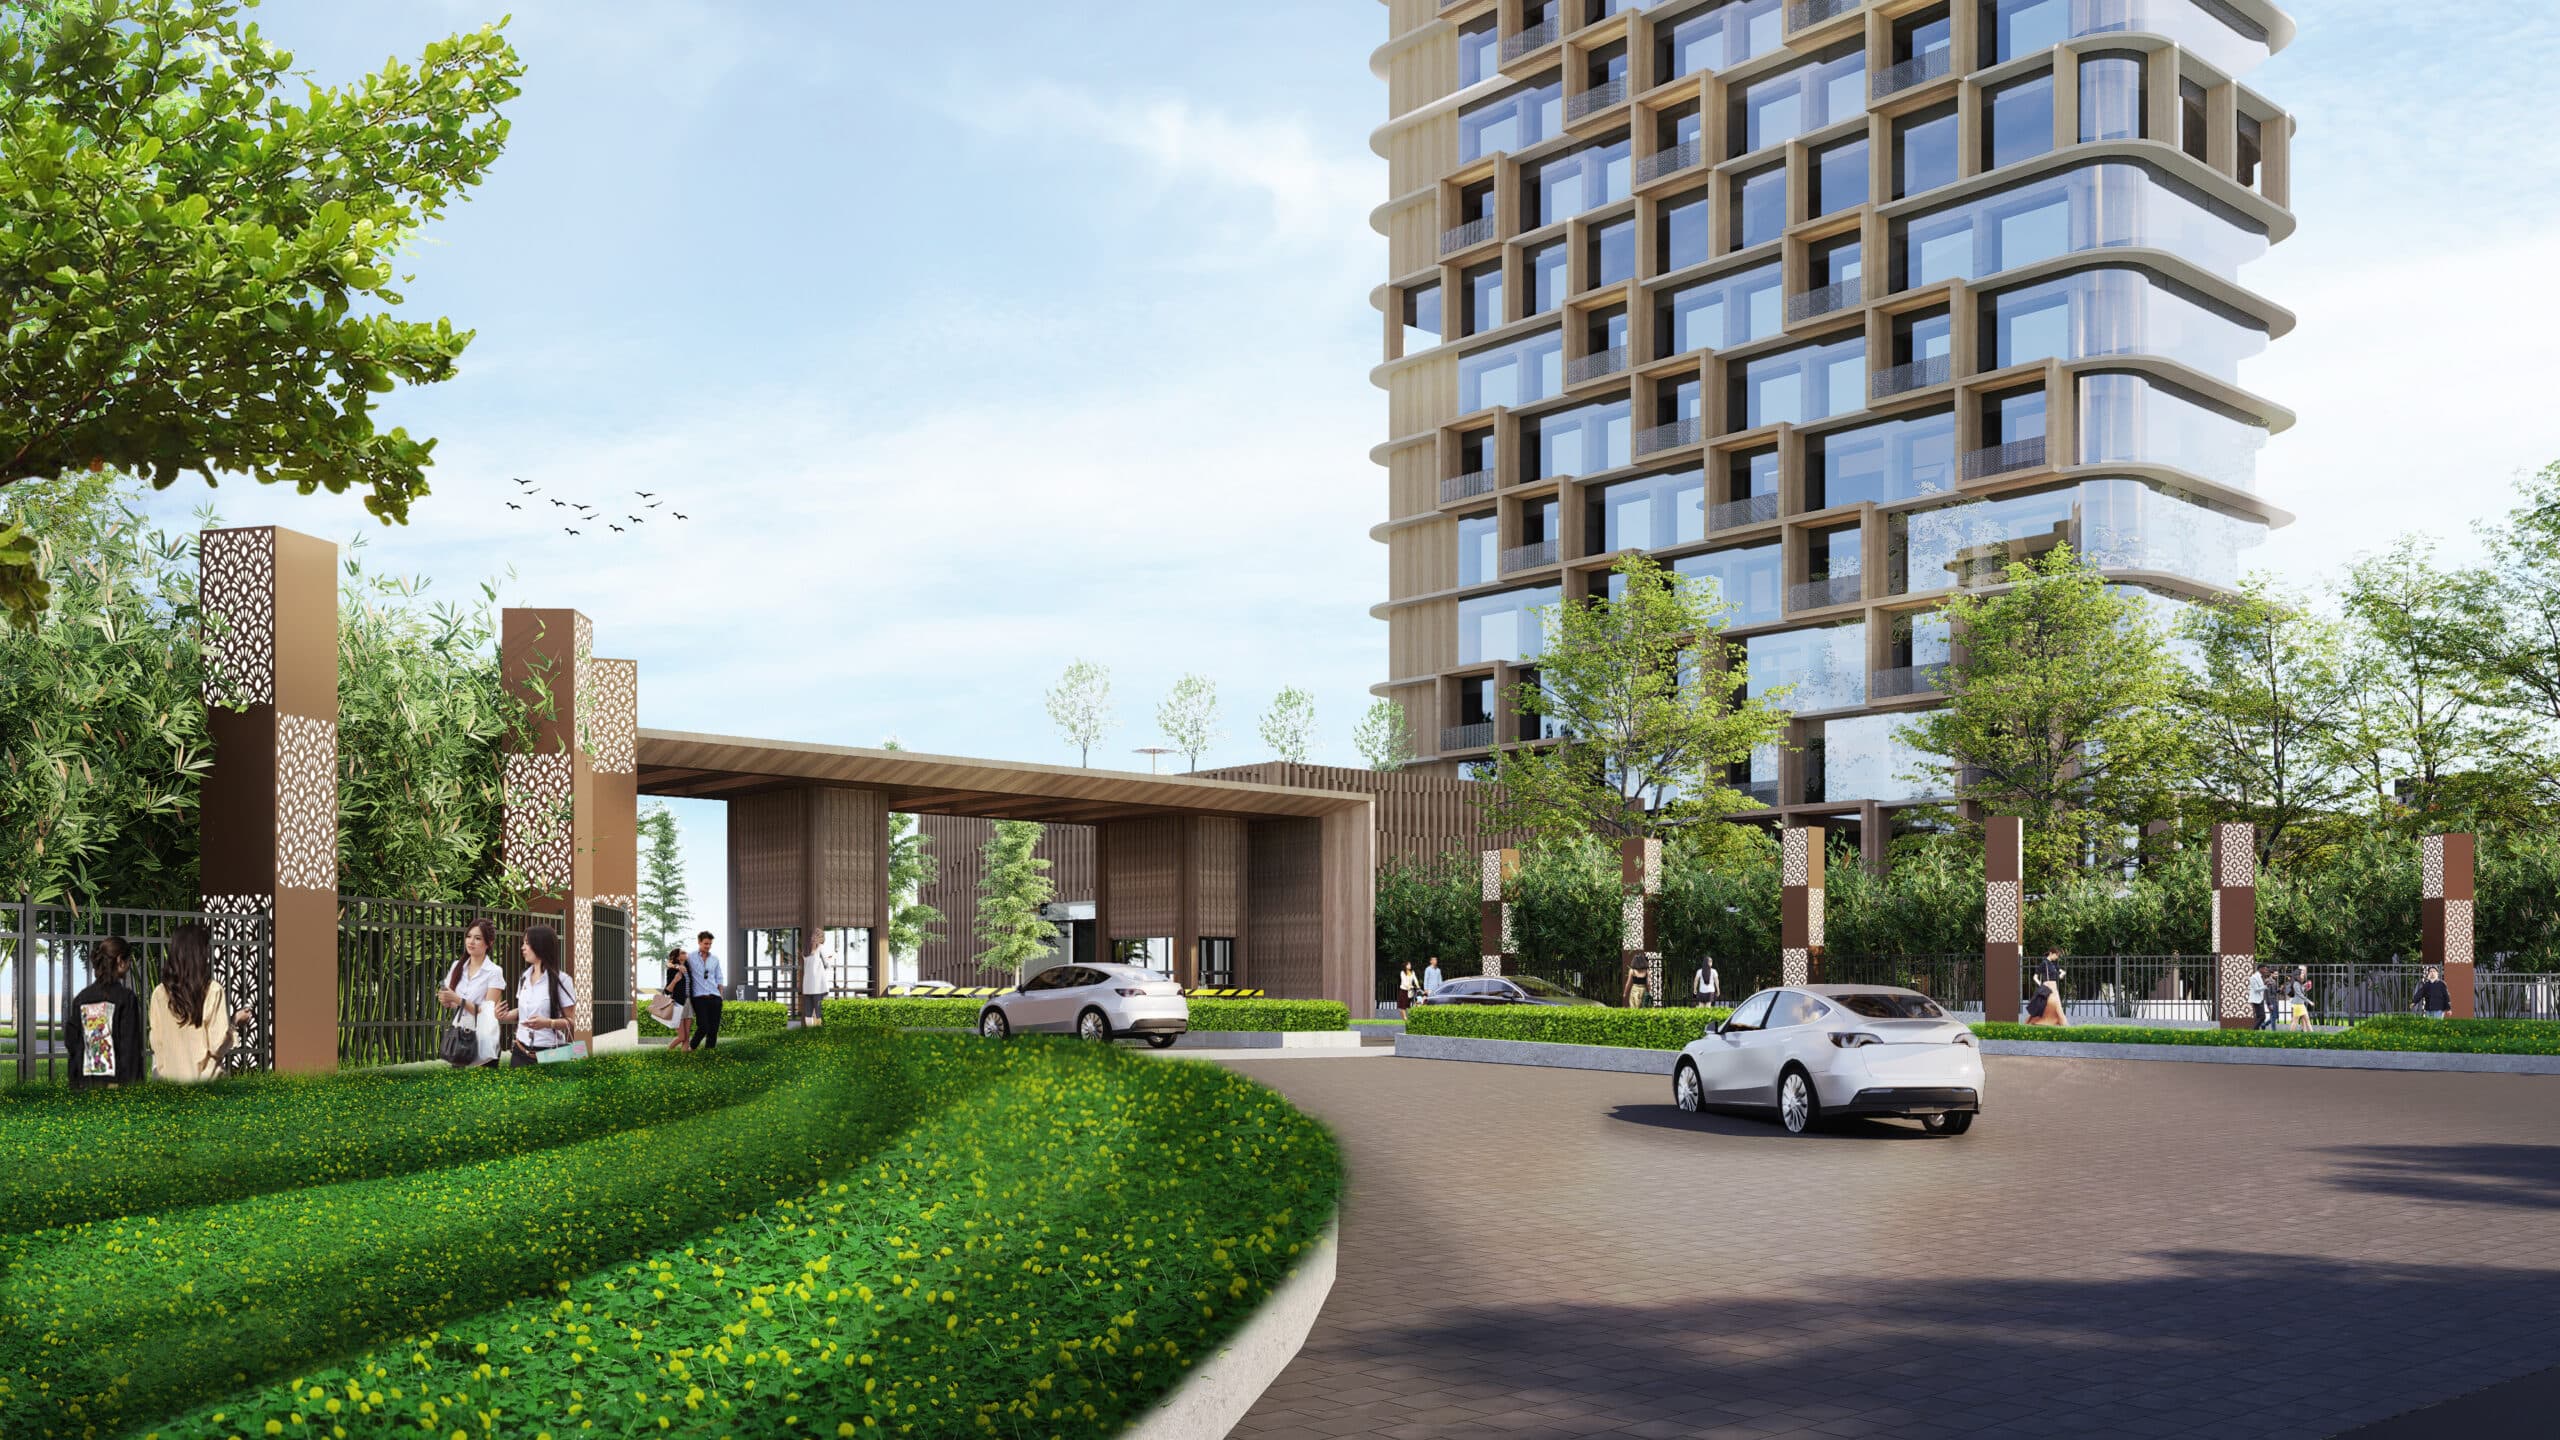
The Gate
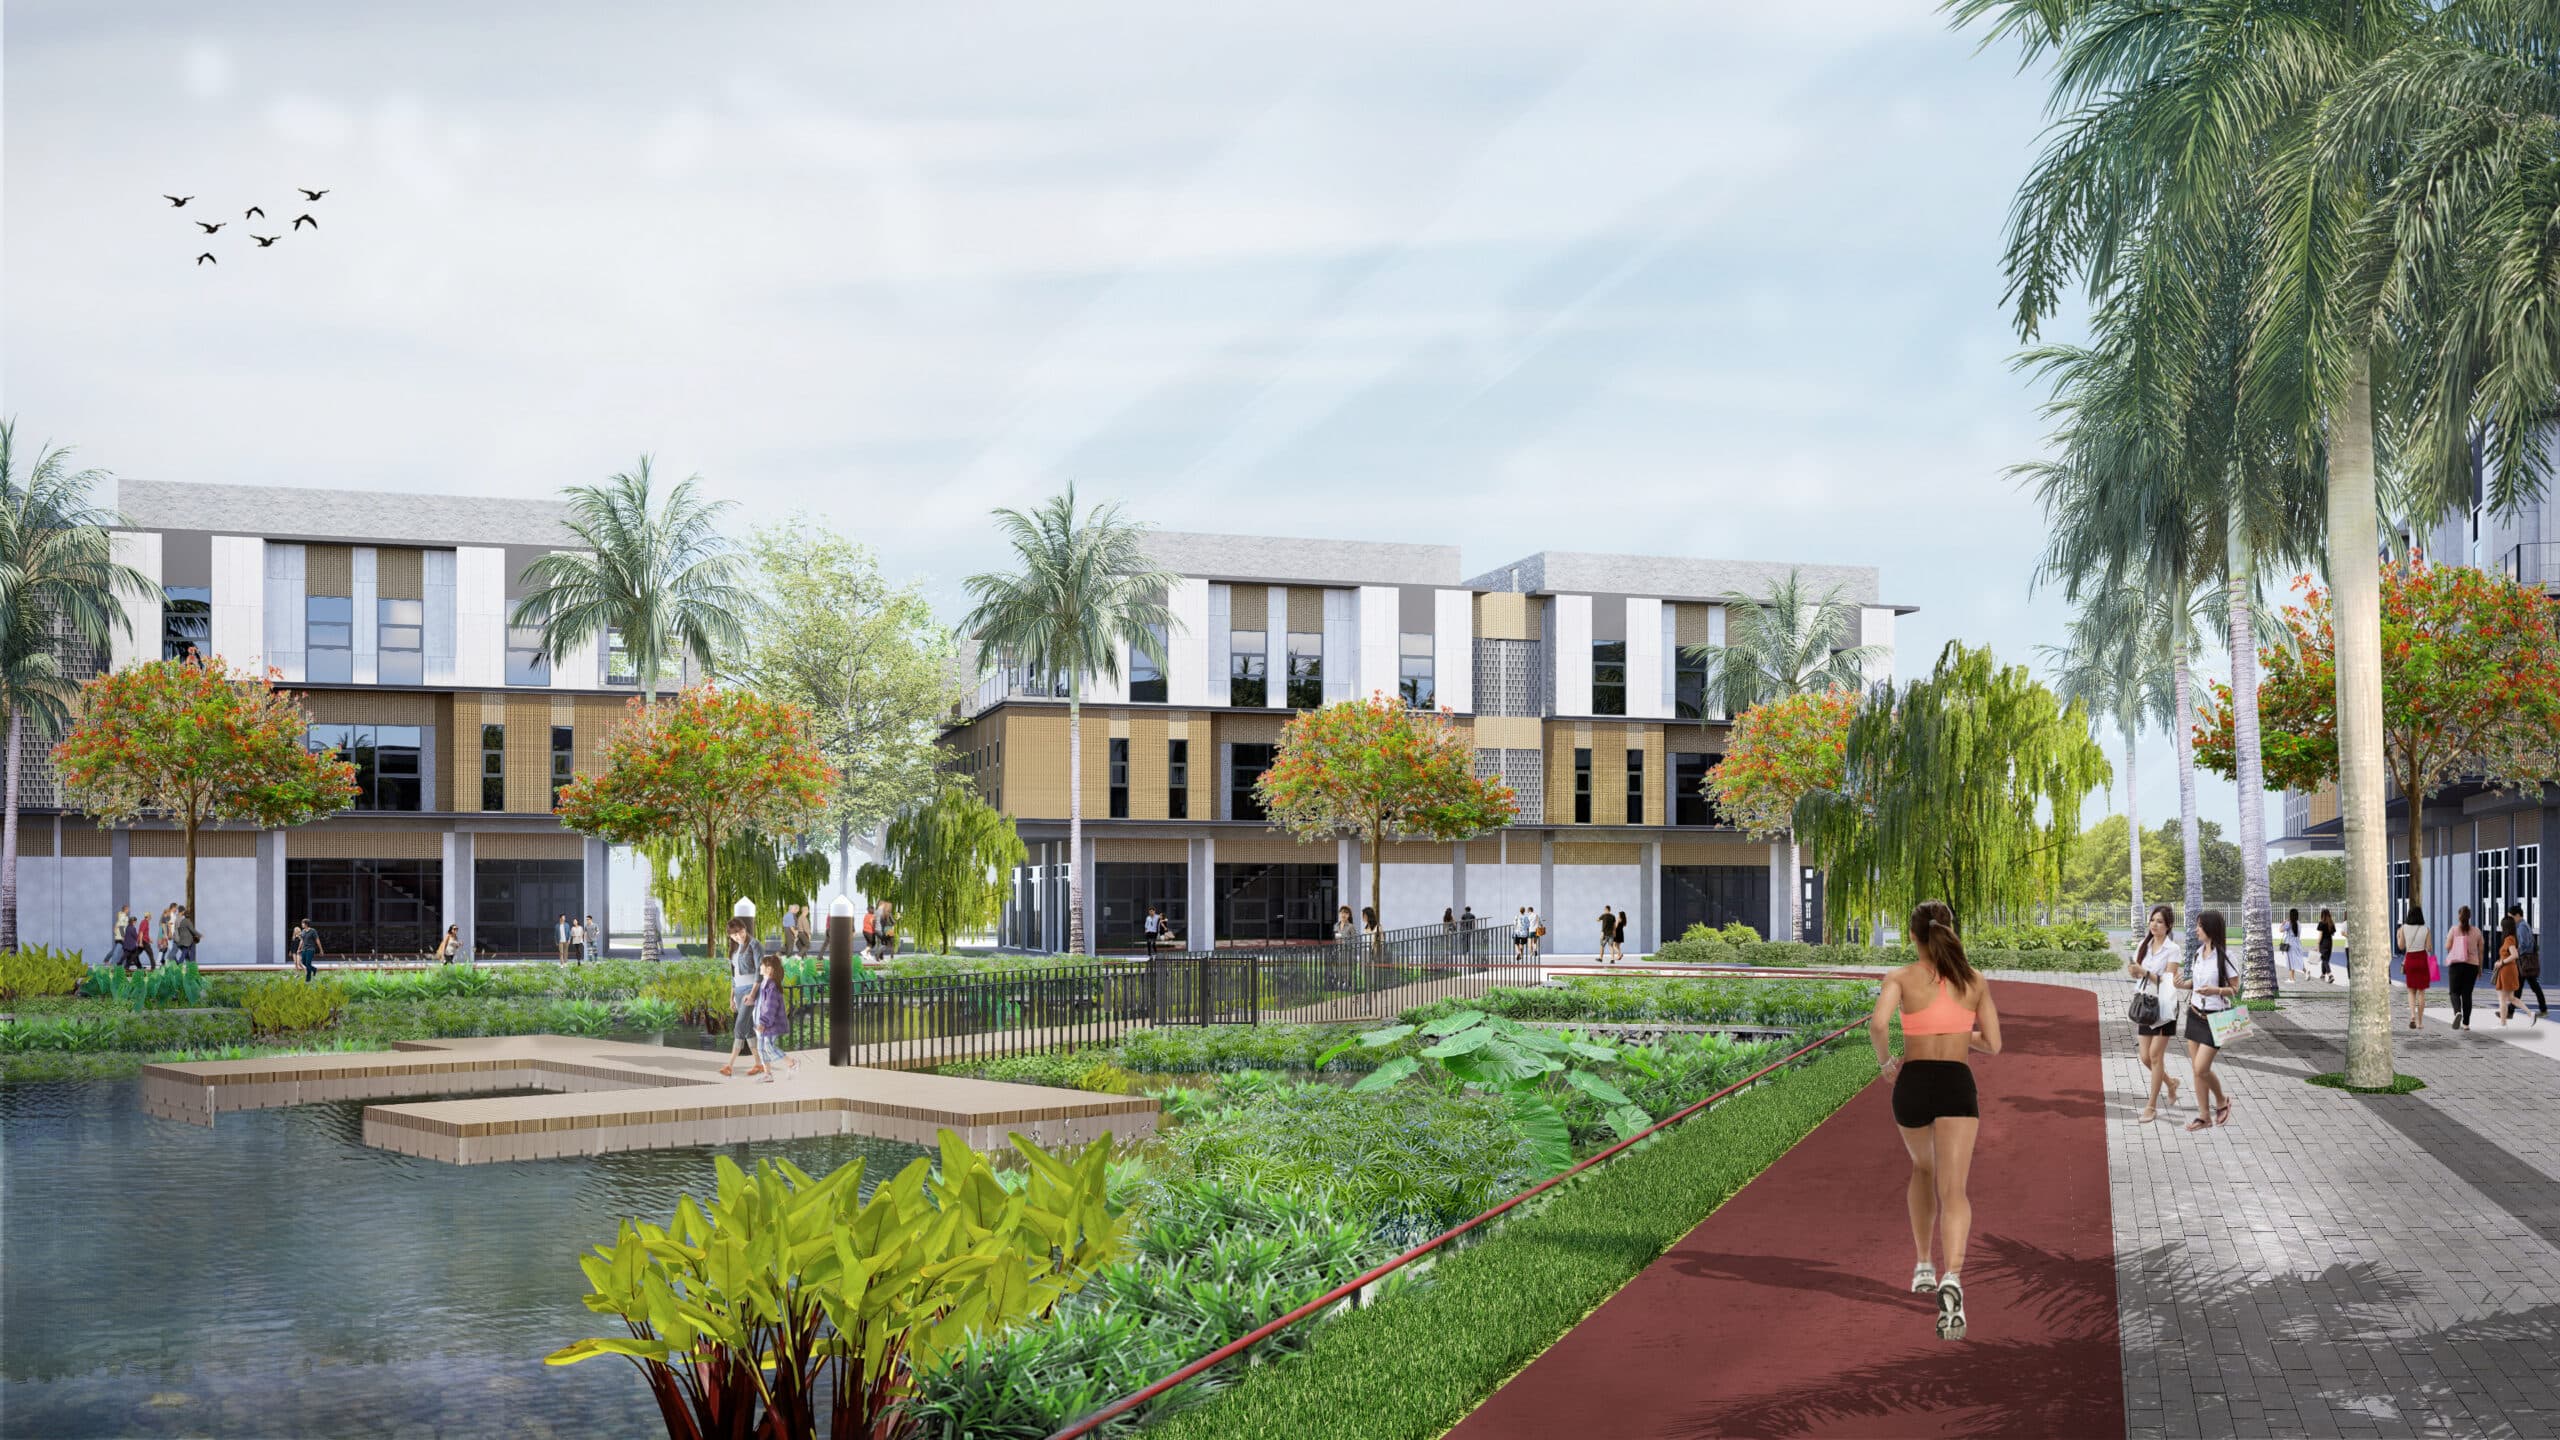
A continuous promenade follows the water's edge, linking retail, public spaces, and residential areas.